


Property Search
1535 Alexander Ave, Winnipeg, R3E 1L7
MLS® Number 202626319
- $210,000
- 5
- 1
- Additional Information
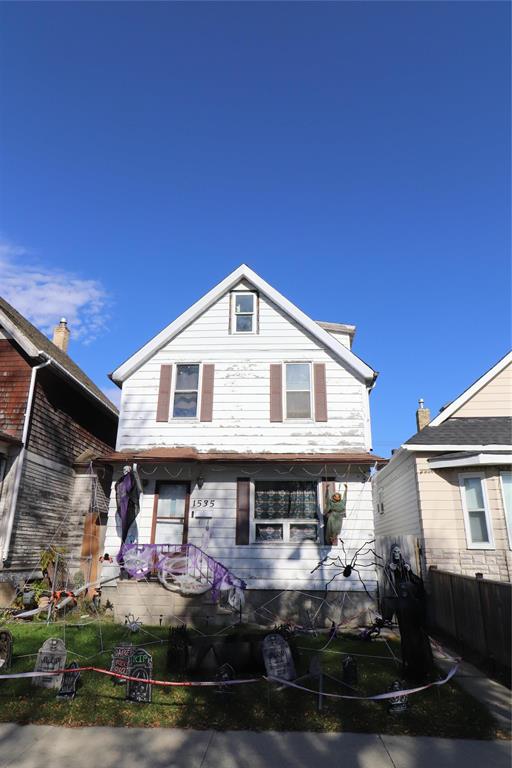
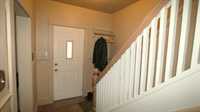
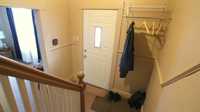
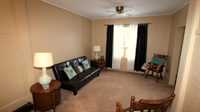
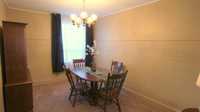
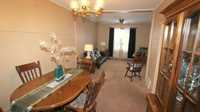
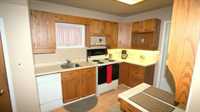
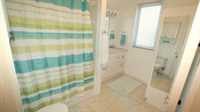
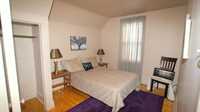
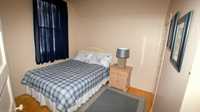
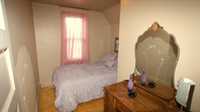
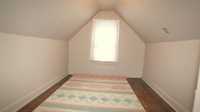
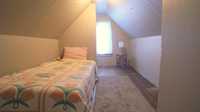
Opportunity Knocks Perfect starter home for growing family, Spacious 1585'sq/ft, 2+1/2-storey, side hall plan rewired in the 90's, hardwood floors, plenty of space to host your family dinners. Kitchen has oak cabinets with ample counter space, pantry, and laminate floors. 2nd floor offers 3-good sized Bedrooms with hardwood floors throughout, as well a modern bath with soaker tub and acrylic surround. 3r- floor hardwood flrs has 2 extra rooms that can be Flexible - bedrms/office? Nice sized front entrance as well a 11'x7'ft insulated back porch, HWT-'2026, updated- some windows, bath & HEIF, fascia, most soffits, has 4-appliances included, dishwasher in need of servicing, Close to services bus, shopping, school, community center & more.
- Basement Development Unfinished
- Bathrooms 1
- Bathrooms (Full) 1
- Bedrooms 5
- Building Type Two and a Half
- Depth 97.00 ft
- Exterior Aluminum Siding, Wood Siding
- Floor Space 1585 sqft
- Frontage 25.00 ft
- Gross Taxes $2,446.68
- Neighbourhood Brooklands
- Property Type Residential, Single Family Detached
- Remodelled Bathroom, Electrical, Furnace, Windows
- Rental Equipment None
- Tax Year 2026
- Features
- Air Conditioning-Central
- High-Efficiency Furnace
- Porch
- Goods Included
- Dryer
- Refrigerator
- Storage Shed
- Stove
- Washer
- Parking Type
- No Garage
- Parking Pad
- Rear Drive Access
- Site Influences
- Fenced
- Paved Lane
- Landscaped patio
- Playground Nearby
- Shopping Nearby
- Public Transportation
Rooms
| Level | Type | Dimensions |
|---|---|---|
| Main | Living Room | 11.75 ft x 11.50 ft |
| Dining Room | 14.25 ft x 9.25 ft | |
| Kitchen | 13.75 ft x 8.75 ft | |
| Upper | Primary Bedroom | 11.50 ft x 9.75 ft |
| Bedroom | 10.25 ft x 9.24 ft | |
| Bedroom | 10.50 ft x 7.75 ft | |
| Four Piece Bath | - | |
| Third | Bedroom | 13.50 ft x 7.75 ft |
| Bedroom | 9.50 ft x 7.75 ft |