


Property Search
437 Peguis St, Winnipeg, R3W 0J2
MLS® Number 202626307
- $431,900
- 3
- 3
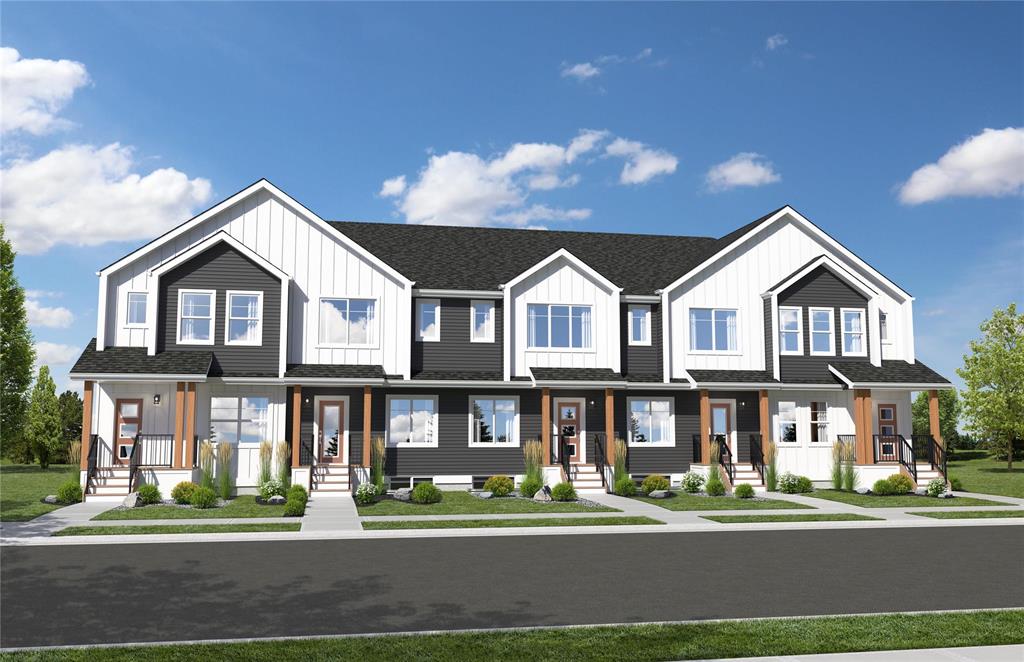
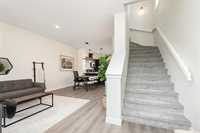
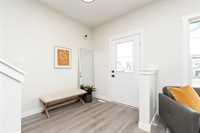
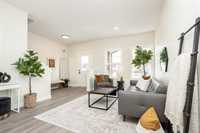
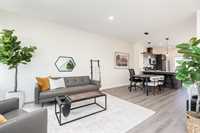
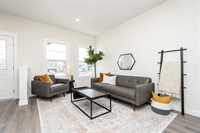
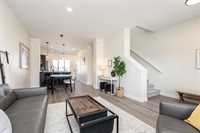
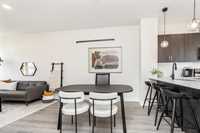
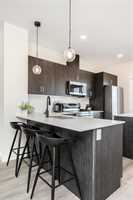
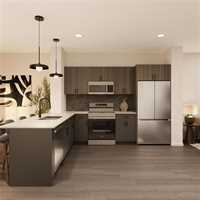
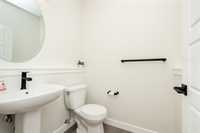
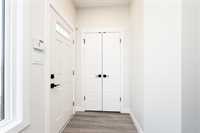
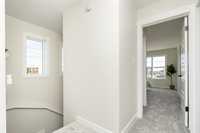
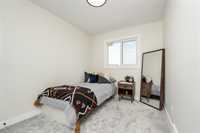
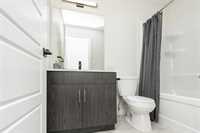
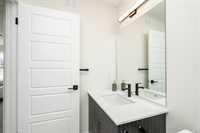
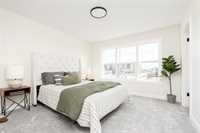
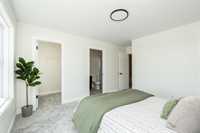
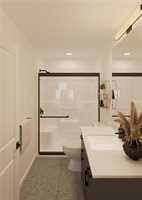
The Pilot is a 1,327 sqft. townhome offering a thoughtfully designed layout and professionally curated interior selections. Featuring 3 bedrooms and 2.5 bathrooms, this home blends modern style with everyday functionality. The welcoming foyer opens into a spacious, open-concept great room and dining nook, creating an inviting space for entertaining and relaxing. The kitchen overlooks the main living area and features a walk-in pantry, with an optional centre island for added workspace and versatility. Throughout the home, professionally selected finishes create a cohesive, elevated aesthetic, including quartz countertops, sleek black door hardware, modern black plumbing fixtures, and carefully chosen accent lighting. Every detail has been considered to bring style and sophistication to your everyday living experience. Upstairs features 3 bedrooms, a full main bathroom, and convenient second-floor laundry. The primary bedroom offers a spacious walk-in closet and private ensuite. The Pilot offers flexible options to suit your lifestyle. First Time Homebuyers could be eligible for a GST Rebate of up to $12,093.
- Basement Development Insulated
- Bathrooms 3
- Bathrooms (Full) 2
- Bathrooms (Partial) 1
- Bedrooms 3
- Building Type Two Storey
- Built In 2027
- Exterior Vinyl
- Floor Space 1327 sqft
- Neighbourhood Devonshire Park
- Property Type Residential, Townhouse
- Rental Equipment None
- Tax Year 26
- Parking Type
- Front Drive Access
- Front & Rear Drive Access
- Rear Drive Access
- Site Influences
- Paved Lane
- Paved Street
- Playground Nearby
- Shopping Nearby
- Public Transportation
Rooms
| Level | Type | Dimensions |
|---|---|---|
| Main | Foyer | - |
| Great Room | 12.75 ft x 12.33 ft | |
| Dining Room | 10.83 ft x 9.00 ft | |
| Kitchen | 10.83 ft x 13.67 ft | |
| Pantry | - | |
| Two Piece Bath | - | |
| Upper | Bedroom | 8.58 ft x 12.00 ft |
| Bedroom | 8.17 ft x 10.17 ft | |
| Four Piece Bath | - | |
| Primary Bedroom | 12.33 ft x 11.75 ft | |
| Three Piece Ensuite Bath | - |