


Property Search
990 Palmerston Ave, Winnipeg, R3G 1J9
MLS® Number 202626296
- $699,900
- 6
- 2
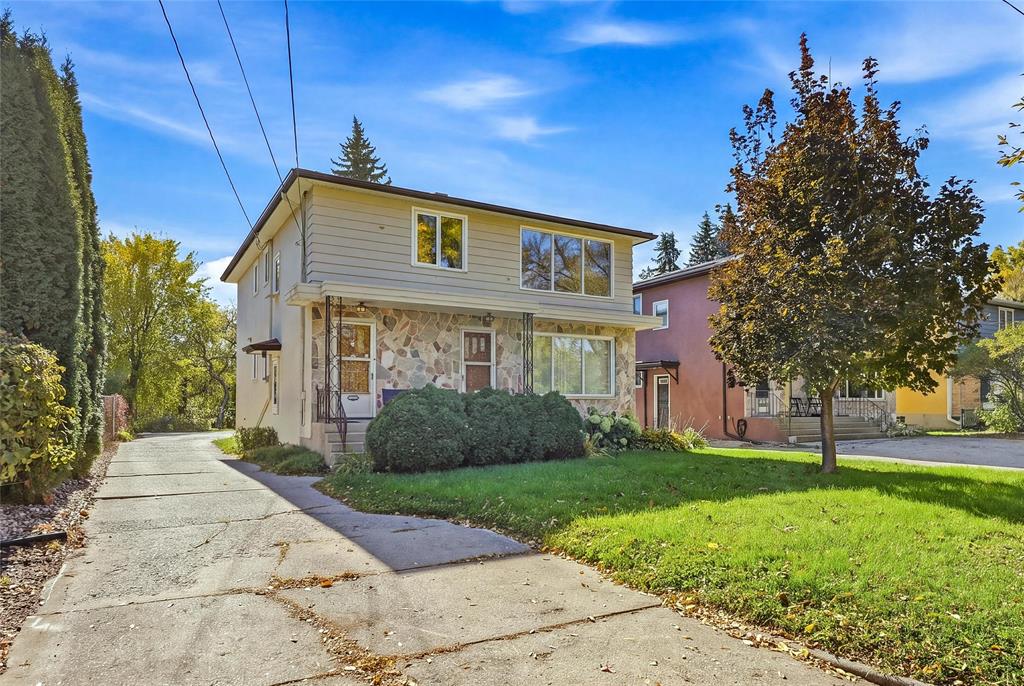
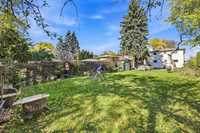
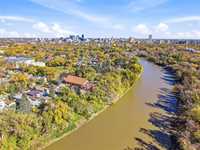
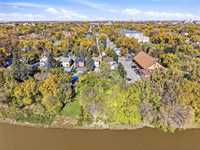
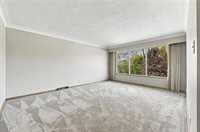
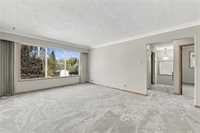
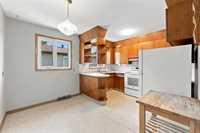
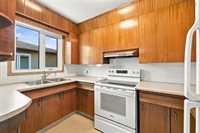
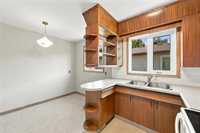
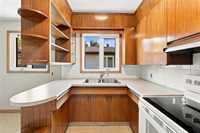
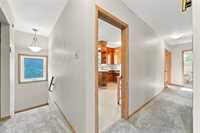
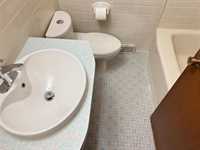
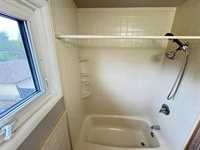
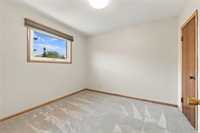
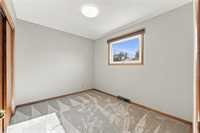
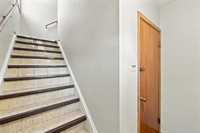
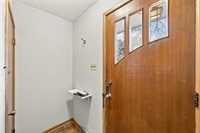
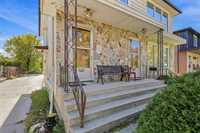
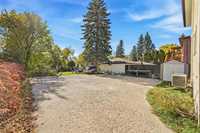
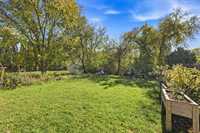
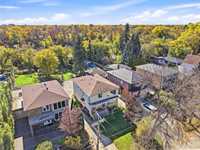
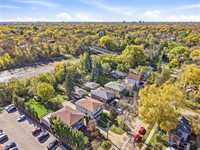
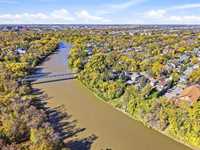
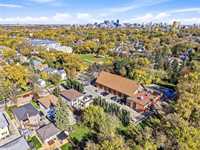
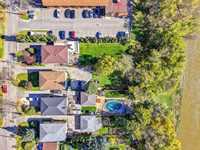
Offers Thursday evening October 29th. Riverfront duplex in Wolseley. Original family owned property since 1963. Original owners lived on the main floor and rented the upper level for many years. The floor plans of the main floor and upper level are the same except the second floor suite has a bonus formal dining room/office or 4th bedroom above the staircase. Good option for owner occupied living or multi generational family. It's a great location so you could also consider converting to a single family home like the immediate neighbour did in 2010. The unfinished basement is a shared area between the main and upper level suites. There is a separate furnace and central air for each suite and separate 100 amp panel for each suite. Water is one meter and included in the rent. There is one washer & dryer in the basement that is shared. The back yard & one shed is also shared. There is parking for 4 vehicles in the back. There are some tripane windows, upgraded attic insulation, freshly painted upper suite with new carpeting 2026. The floor system has extra insulation and carpet & underlay on the second floor keeps it quiet. The long term main floor tenant would prefer to stay. The upper suite is vacant.
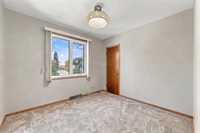
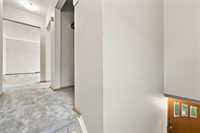
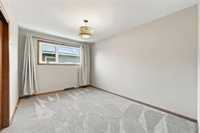
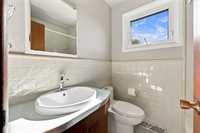
- Basement Development Unfinished
- Bathrooms 2
- Bathrooms (Full) 2
- Bedrooms 6
- Building Type Two Storey
- Built In 1963
- Depth 215.00 ft
- Exterior Stone, Stucco, Wood Siding
- Floor Space 2296 sqft
- Frontage 45.00 ft
- Gross Taxes $9,259.10
- Neighbourhood Wolseley
- Property Type Residential, Duplex
- Rental Equipment None
- Tax Year 2026
- Total Parking Spaces 4
- Features
- Air Conditioning-Central
- Goods Included
- Blinds
- Fridges - Two
- Storage Shed
- Stoves - Two
- Window Coverings
- Washer
- Parking Type
- Front Drive Access
- Paved Driveway
- Site Influences
- Landscape
- Riverfront
Rooms
| Level | Type | Dimensions |
|---|---|---|
| Main | Living Room | 17.00 ft x 12.90 ft |
| Eat-In Kitchen | 13.80 ft x 10.30 ft | |
| Primary Bedroom | 13.00 ft x 9.50 ft | |
| Bedroom | 10.30 ft x 8.70 ft | |
| Bedroom | 10.40 ft x 9.50 ft | |
| Four Piece Bath | - | |
| Upper | Living Room | 17.00 ft x 12.90 ft |
| Dining Room | 9.90 ft x 9.00 ft | |
| Eat-In Kitchen | 13.80 ft x 9.50 ft | |
| Primary Bedroom | 13.00 ft x 9.50 ft | |
| Bedroom | 10.30 ft x 8.70 ft | |
| Bedroom | 10.40 ft x 9.50 ft | |
| Four Piece Bath | - |