


Property Search
290 Penfeld Dr, Steinbach, R5G 2A2
MLS® Number 202626293
- $549,900
- 5
- 5
- Virtual Tour
- Additional Information
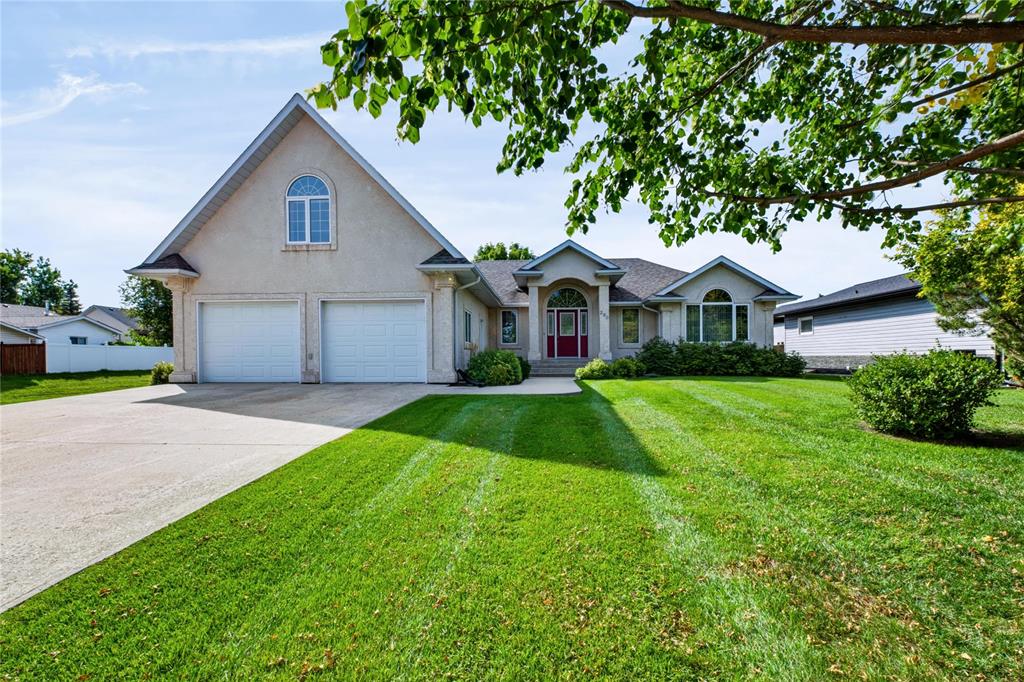
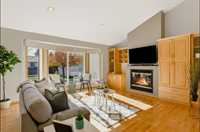
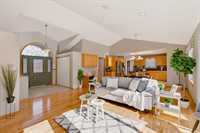
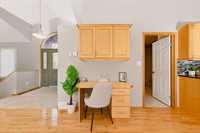
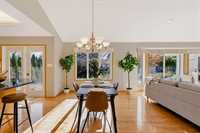
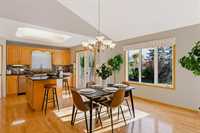
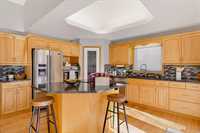
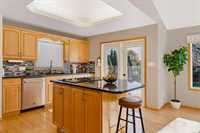
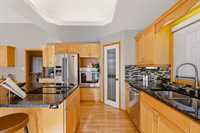
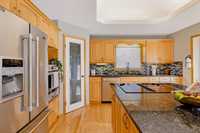
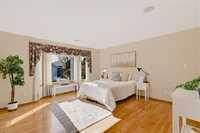
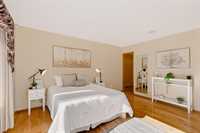
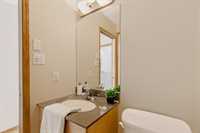
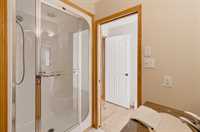
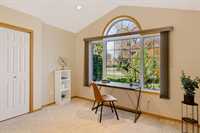
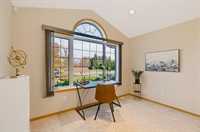
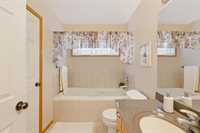
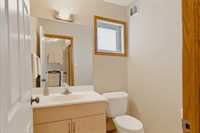
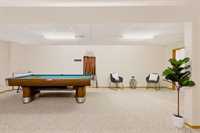
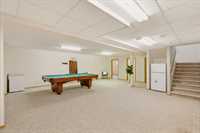
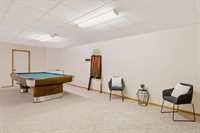
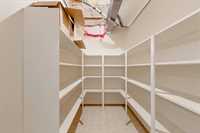
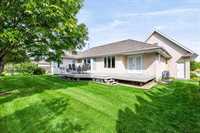
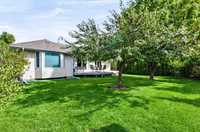
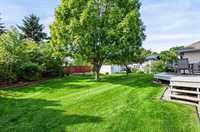
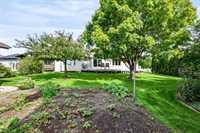
Executive home in Steinbach offering plenty of space and flexibility with 5 bedrooms and 4.5 bathrooms! The main floor features two bedrooms, two full bathrooms and a half bath, convenient main floor laundry, and hardwood flooring throughout. The primary bedroom includes an ensuite, a walk-in closet and direct access to the back deck, also accessible from the kitchen—perfect for enjoying Manitoba summers! Above the double attached garage, a bonus bedroom with its own 3-piece bathroom offers excellent potential for guests, separate living space or adult children. The basement adds two more bedrooms, a bathroom, a spacious recreation area with an included pool table, and a large storage room. Outside, enjoy a partially treed yard with a shed and vegetable garden, all situated directly beside a walking path! With generous living space inside and out, this home offers room to spread out and plenty of possibilities!
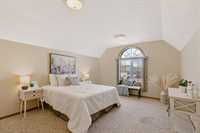
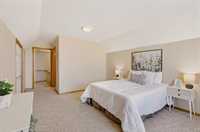
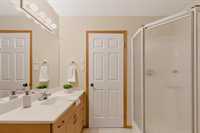
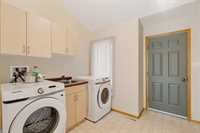
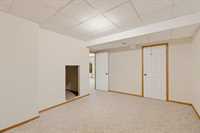
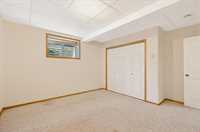
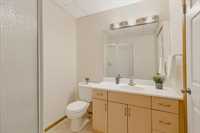
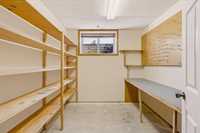
- Basement Development Fully Finished
- Bathrooms 5
- Bathrooms (Full) 4
- Bathrooms (Partial) 1
- Bedrooms 5
- Building Type Bungalow
- Built In 2001
- Exterior Stucco
- Fireplace Other - See remarks
- Fireplace Fuel Gas
- Floor Space 1928 sqft
- Frontage 70.00 ft
- Gross Taxes $5,840.56
- Neighbourhood Georgetown
- Property Type Residential, Single Family Detached
- Rental Equipment None
- Tax Year 26
- Features
- Air Conditioning-Central
- Deck
- Garburator
- Laundry - Main Floor
- Main floor full bathroom
- Oven built in
- Sump Pump
- Workshop
- Goods Included
- Blinds
- Dryer
- Dishwasher
- Refrigerator
- Storage Shed
- Stove
- Window Coverings
- Washer
- Parking Type
- Double Attached
- Site Influences
- Golf Nearby
- Landscaped deck
- Playground Nearby
- Shopping Nearby
Rooms
| Level | Type | Dimensions |
|---|---|---|
| Main | Primary Bedroom | 15.58 ft x 14.08 ft |
| Bedroom | - | |
| Three Piece Bath | - | |
| Two Piece Bath | - | |
| Three Piece Ensuite Bath | - | |
| Great Room | 14.25 ft x 14.42 ft | |
| Dining Room | 17.17 ft x 11.75 ft | |
| Kitchen | 14.17 ft x 11.00 ft | |
| Upper | Bedroom | 11.83 ft x 15.00 ft |
| Three Piece Ensuite Bath | - | |
| Lower | Bedroom | 12.58 ft x 14.00 ft |
| Bedroom | 14.25 ft x 11.50 ft | |
| Recreation Room | 16.58 ft x 27.08 ft | |
| Three Piece Bath | - |