RE/MAX Performance Realty
942 St. Mary's Road, Winnipeg, MB, R2M 3R5



942 St. Mary's Road, Winnipeg, MB, R2M 3R5
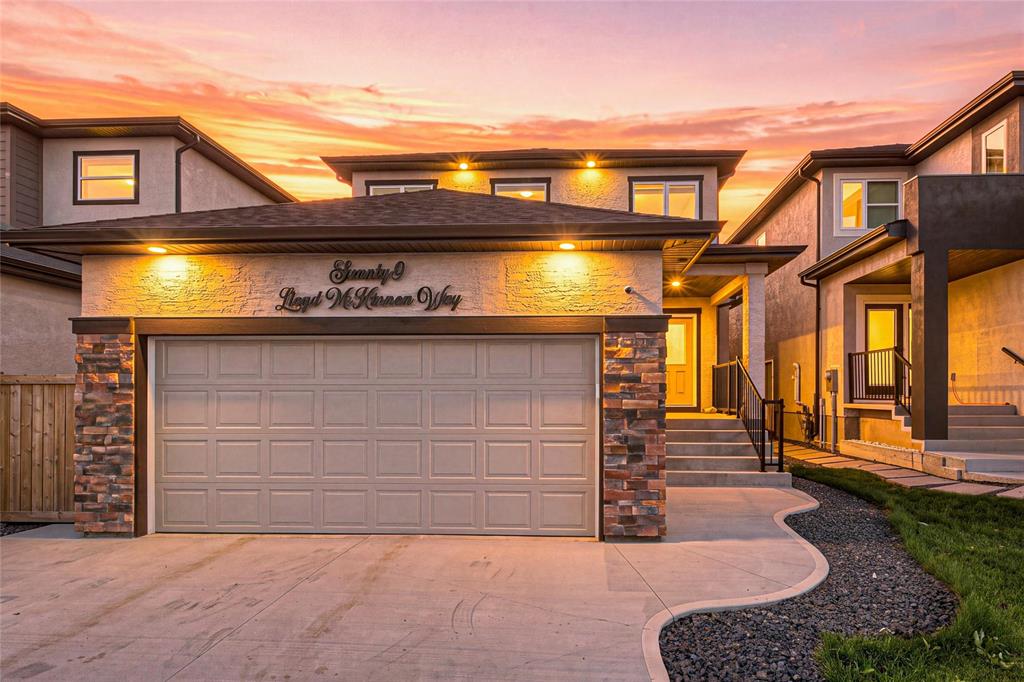
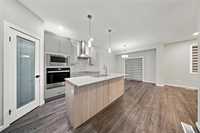
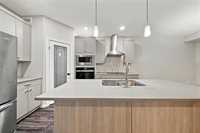
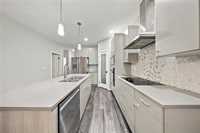
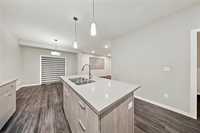
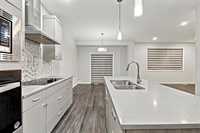
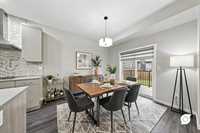
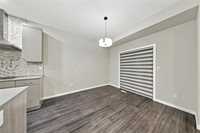
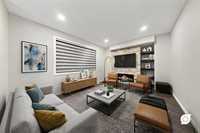
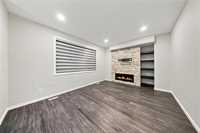
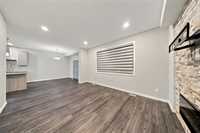
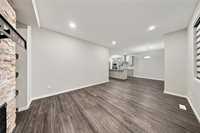
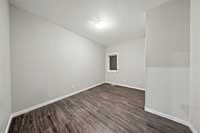
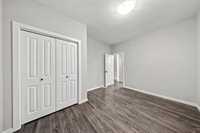
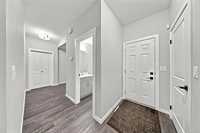
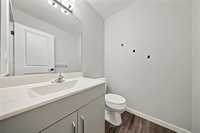
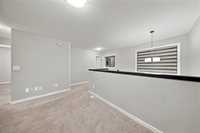
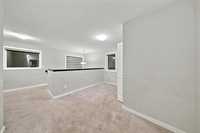
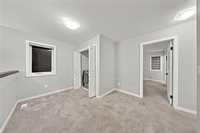
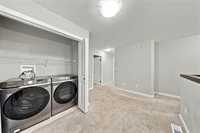
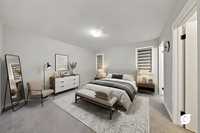
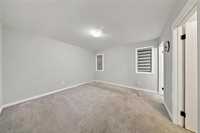
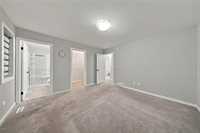
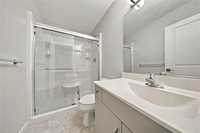
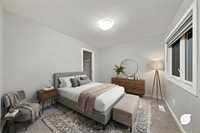
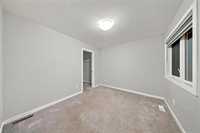
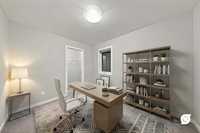
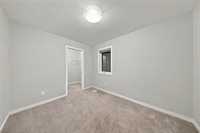
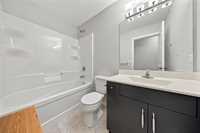
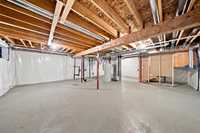
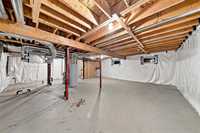
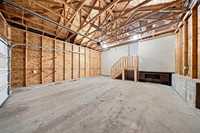
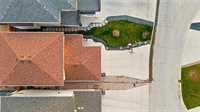
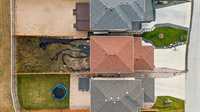
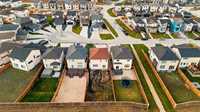
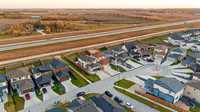
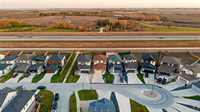
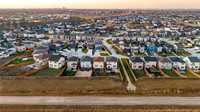
S/S today, please leave offers open for 24 hrs. Welcome to this fabulous opportunity to purchase this 1853 sq. ft. two-storey home built in 2023, located in the highly sought-after Sage Creek community. This impressive property features 4 bedrooms, including a convenient main floor bedroom that is perfect for home office or aging parent, and a bright open-concept layout with 9’ ceilings, a spacious living and dining area, and durable LVP flooring throughout main. The modern kitchen is equipped with quartz countertops and a stylish backsplash, includes fridge, Built in range, oven, microwave, dishwasher offering both elegance and functionality. Upstairs, you’ll find laundry, a carpeted spacious primary bedroom with a private ensuite and walk-in closet, along with two additional bedrooms, a full bathroom, and a versatile loft space perfect for kids space/den. The home also includes a separate side entrance to the basement, ideal for future development, and a fully landscaped front Yard. Attached double garage. Possession could be quick. Conveniently located near transit, parks, schools, and shopping
| Level | Type | Dimensions |
|---|---|---|
| Main | Family Room | 17.01 ft x 12.01 ft |
| Dining Room | 11.00 ft x 9.00 ft | |
| Eat-In Kitchen | 13.00 ft x 11.00 ft | |
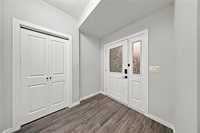
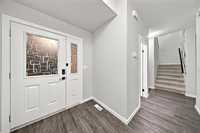
| Foyer | 8.00 ft x 7.00 ft | |
| Bedroom | 13.02 ft x 10.07 ft | |
| Two Piece Bath | - | |
| Upper | Primary Bedroom | 12.00 ft x 12.00 ft |
| Bedroom | 11.00 ft x 9.00 ft | |
| Bedroom | 11.00 ft x 9.00 ft | |
| Den | 12.00 ft x 10.00 ft | |
| Laundry Room | 5.00 ft x 4.00 ft | |
| Four Piece Bath | - | |
| Three Piece Ensuite Bath | - |