


Property Search
205 Limousin Ave, St Clements, R1A 2A8
MLS® Number 202626266
- $639,900
- 3
- 3
- Virtual Tour
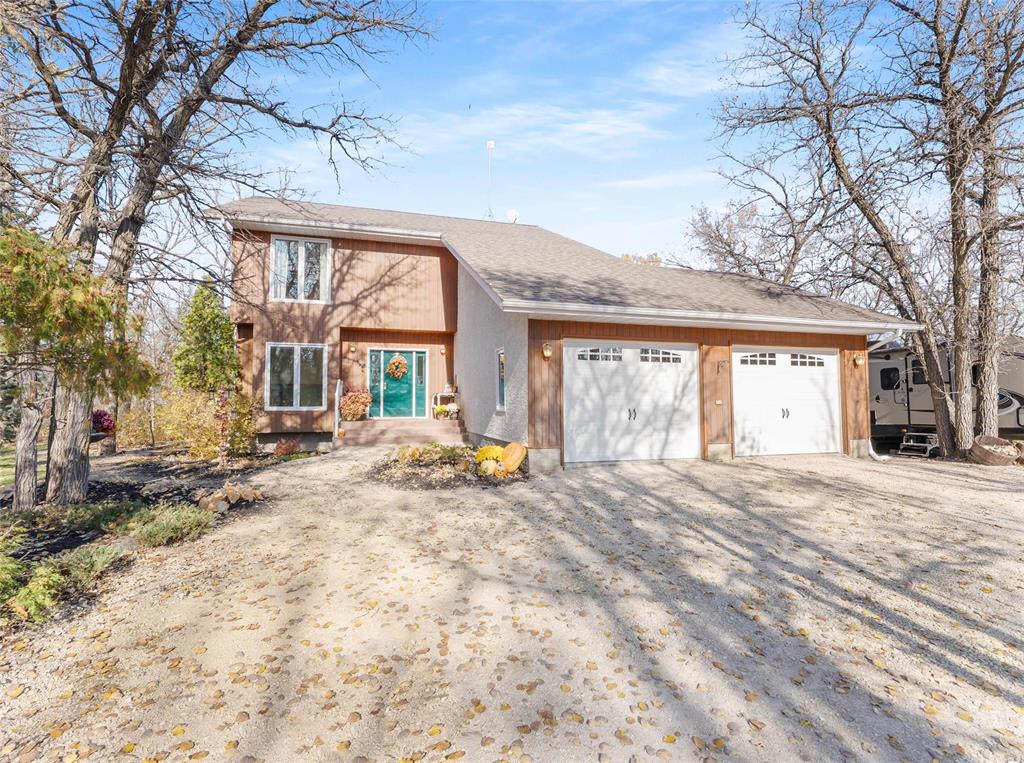
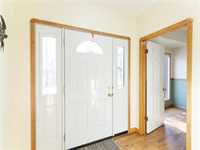
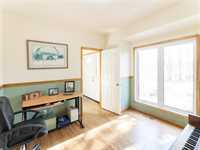
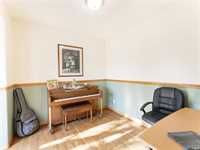
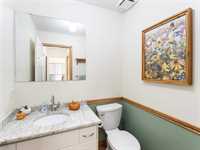
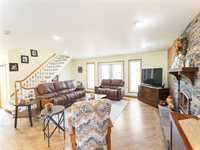
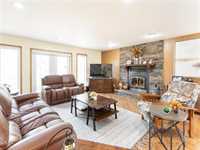
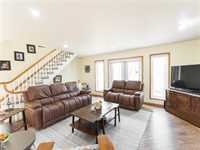
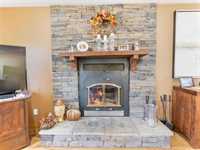
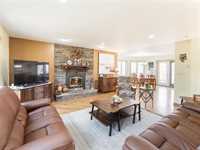
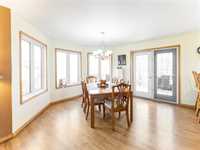
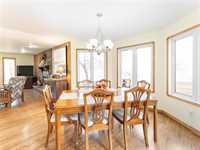
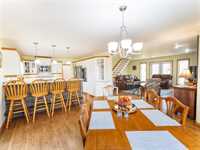
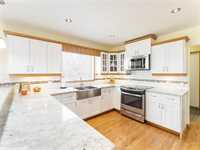
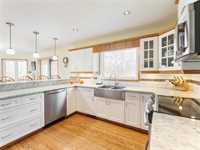
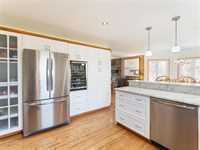
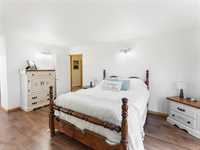
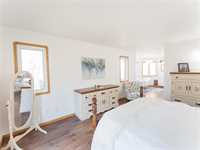
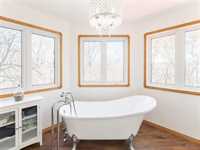
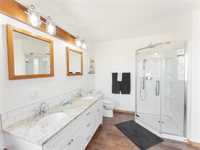
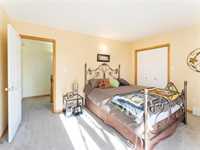
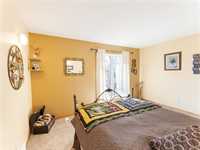
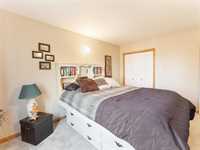
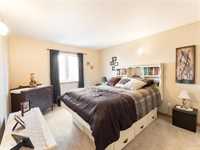
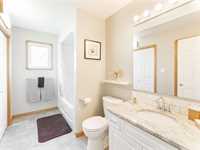
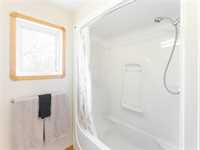
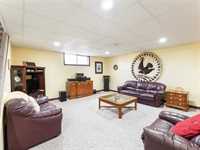
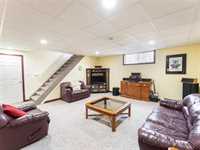
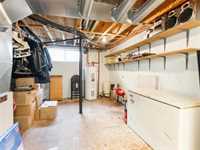
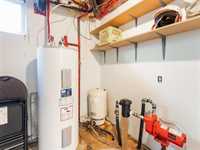
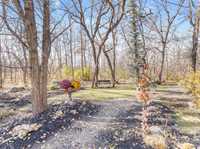
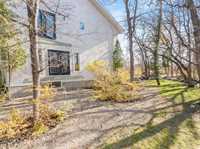
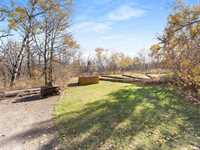
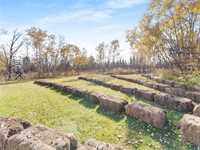
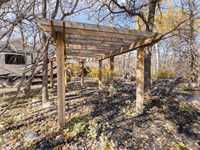
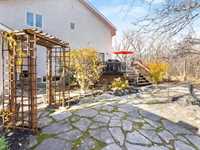
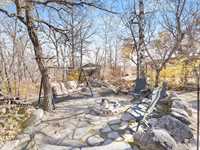
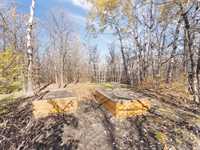
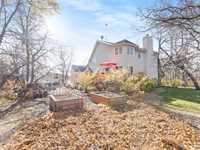
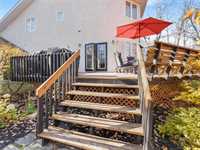
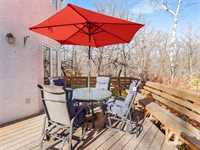
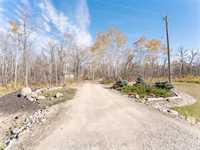
Welcome to this beautiful original-owner, two-storey home offering over 2,000 combined sqft. of living space, nestled on 5 acres of peaceful bush in the desirable Goodman Subdivision, just 15 min from Winnipeg! The spacious main floor features a welcoming living room with an abundance of space & a cozy wood-burning fireplace, a generously sized kitchen w/ granite countertops, peninsula island, tons of cabinetry, plus a large dining area perfect for entertaining. An office/den & 2-pce bathroom complete this level. Upstairs, boasts 3 large bedrooms, including a stunning primary suite featuring a beautiful ensuite with a clawfoot tub, double vanity, corner shower and walk-in closet. A 4-pce bathroom with the added convenience of a laundry room complete the second level. The fully finished basement offers even more living space with a spacious rec room, dedicated home gym area & a large storage/utility room. Step outside and enjoy the beauty and privacy of 5 acres surrounded by nature, with beautiful perennial gardens offering year-round appeal. This is is your opportunity to enjoy space, comfort and country living while remaining close to city conveniences. Book your showing today!

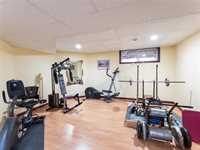
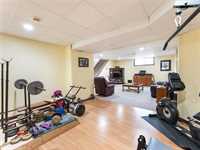
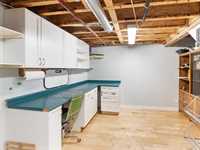
- Basement Development Fully Finished, Partially Finished
- Bathrooms 3
- Bathrooms (Full) 2
- Bathrooms (Partial) 1
- Bedrooms 3
- Building Type Two Storey
- Built In 1993
- Depth 550.00 ft
- Exterior Stucco, Wood Siding
- Fireplace Insert
- Fireplace Fuel Wood
- Floor Space 2044 sqft
- Frontage 395.00 ft
- Gross Taxes $5,819.38
- Land Size 5.00 acres
- Neighbourhood Goodman Subdivision
- Property Type Residential, Single Family Detached
- Rental Equipment None
- Tax Year 26
- Features
- Air Conditioning-Central
- Closet Organizers
- Laundry - Second Floor
- No Smoking Home
- Patio
- Sump Pump
- Goods Included
- Alarm system
- Dryer
- Dishwasher
- Refrigerator
- Garage door opener
- Garage door opener remote(s)
- Microwave
- Storage Shed
- Stove
- Vacuum built-in
- Washer
- Parking Type
- Double Attached
- Site Influences
- Fruit Trees/Shrubs
- Landscaped patio
- Treed Lot
Rooms
| Level | Type | Dimensions |
|---|---|---|
| Upper | Four Piece Ensuite Bath | - |
| Primary Bedroom | 16.17 ft x 13.00 ft | |
| Bedroom | 11.25 ft x 14.33 ft | |
| Bedroom | 14.33 ft x 11.25 ft | |
| Four Piece Bath | - | |
| Laundry Room | 4.00 ft x 7.00 ft | |
| Main | Den | 9.25 ft x 10.17 ft |
| Two Piece Bath | - | |
| Kitchen | 12.50 ft x 13.25 ft | |
| Dining Room | 13.25 ft x 11.17 ft | |
| Living Room | 17.67 ft x 16.00 ft | |
| Basement | Storage Room | 16.00 ft x 8.50 ft |