


Property Search
900 Burnell St, Winnipeg, R3E 2H6
MLS® Number 202626262
- $209,900
- 2
- 1

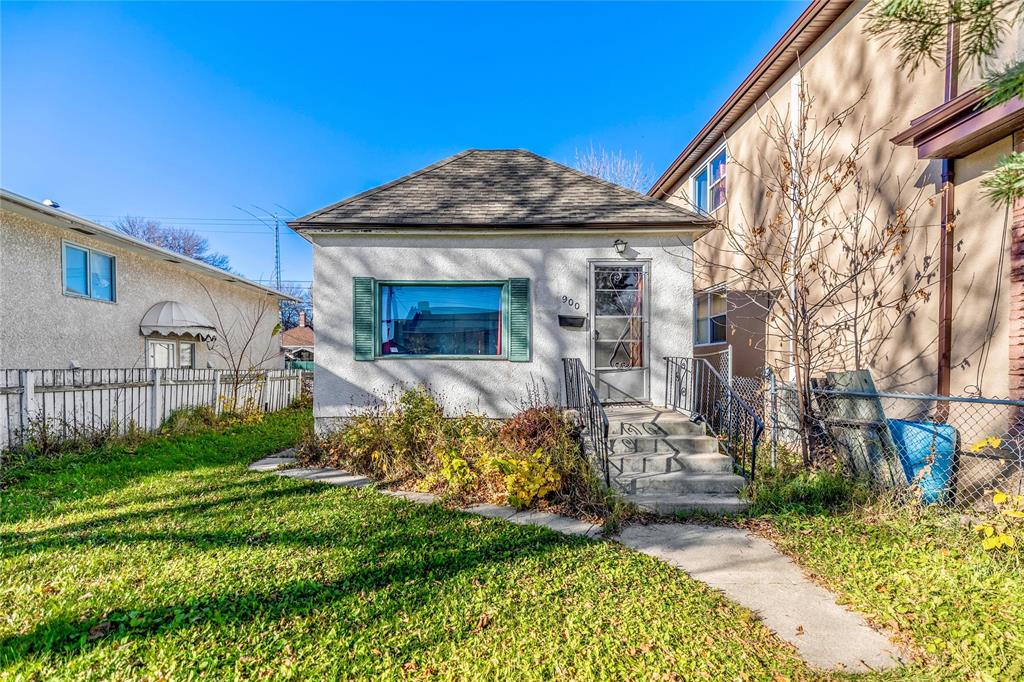
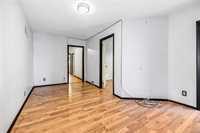
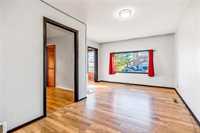
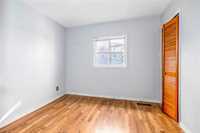
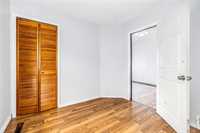
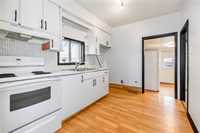
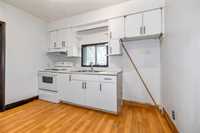
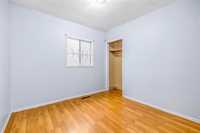
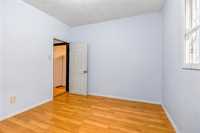
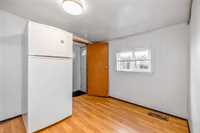
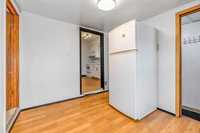
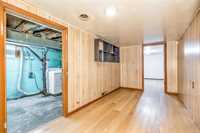
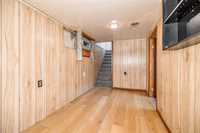
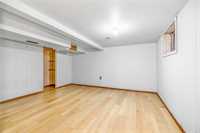
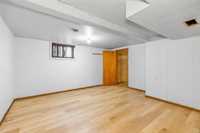
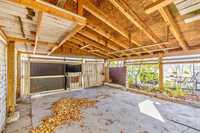
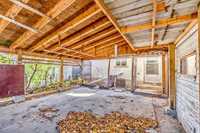
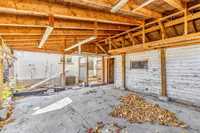
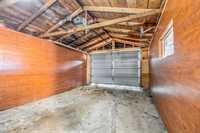
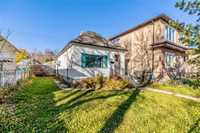
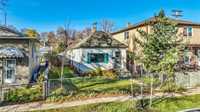
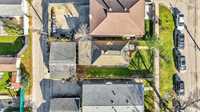
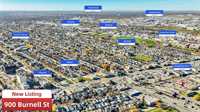
OFFERS ANYTIME! Straight and solid Sargent Park super starter in a super convenient location! Complete with parking for 3 cars, a fully finished basement, and tons of space for living and storage alike, this home offers a unqiuely strong value proposition to get into property ownership. The main floor features 2 bedrooms alongside a spacious living/dining area, and kitchen with tons of storage. The basement features a recroom and a huge den space built up on a platformed floor. Plenty of space for laundry and storage too! Outside, you'll be delighted by the extra wide 33 foot lot with grass on the front and sides, with a huge semi-enclosed carport + single garage combo at the back with a sliding fence. Excellent for parking, storage, or even using it as a patio for sheltered bbq parties! Located super close to transit stops, shopping centers, and conveniences of all kind. Don't wait, call today and come for a look!
- Basement Development Fully Finished
- Bathrooms 1
- Bathrooms (Full) 1
- Bedrooms 2
- Building Type Bungalow
- Built In 1913
- Exterior Stucco
- Floor Space 711 sqft
- Frontage 33.00 ft
- Gross Taxes $2,978.01
- Neighbourhood Sargent Park
- Property Type Residential, Single Family Detached
- Remodelled Other remarks, Partly, Windows
- Rental Equipment None
- Tax Year 26
- Total Parking Spaces 3
- Features
- Air Conditioning-Central
- High-Efficiency Furnace
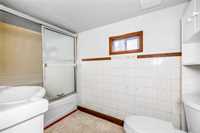
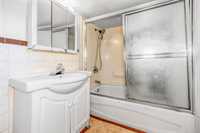
- Main floor full bathroom
- Goods Included
- Dryer
- Refrigerator
- Stove
- Washer
- Parking Type
- Carport
- Single Detached
- Site Influences
- Fenced
- Back Lane
- Shopping Nearby
- Public Transportation
Rooms
| Level | Type | Dimensions |
|---|---|---|
| Main | Kitchen | 7.66 ft x 10.50 ft |
| Living/Dining room | 17.33 ft x 11.20 ft | |
| Bedroom | 9.33 ft x 9.33 ft | |
| Primary Bedroom | 9.33 ft x 9.50 ft | |
| Four Piece Bath | - | |
| Mudroom | 9.50 ft x 8.00 ft | |
| Lower | Recreation Room | 13.00 ft x 6.75 ft |
| Den | 13.33 ft x 13.66 ft | |
| Laundry Room | 9.75 ft x 16.00 ft |