Century 21 Bachman & Associates
360 McMillan Avenue, Winnipeg, MB, R3L 0N2



360 McMillan Avenue, Winnipeg, MB, R3L 0N2
Tuesday, November 10, 2026 6:00 PM to 7:30 PM
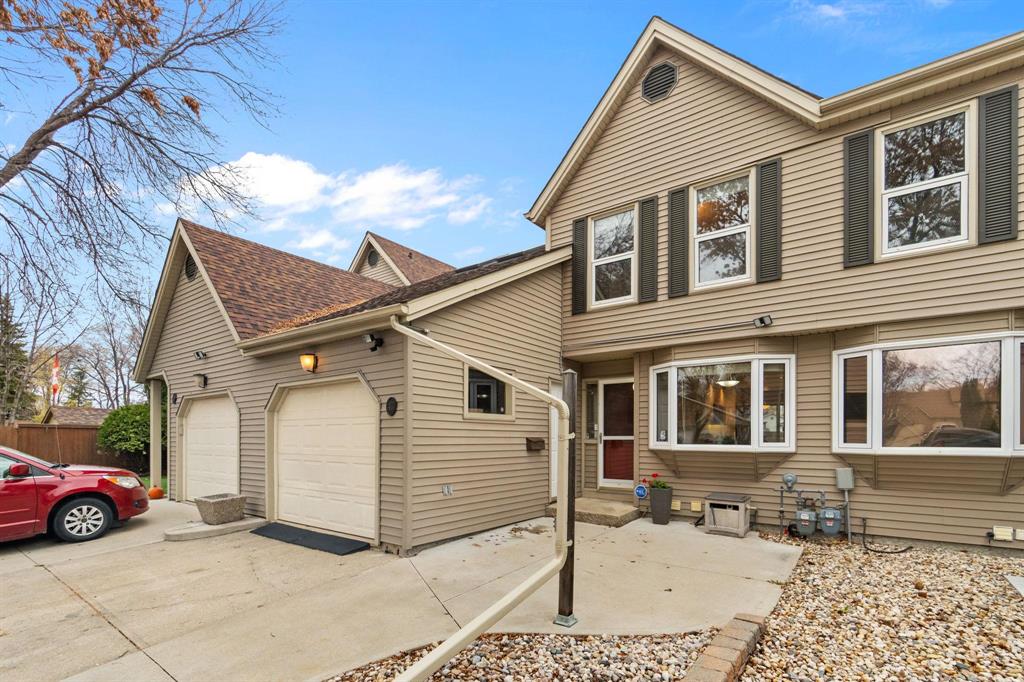
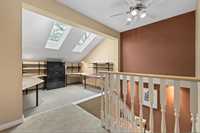
Beautifully maintained Southdale 2-storey townhouse! Offering 1,280 sqft plus a fully finished lower level, + Mezz Den, 3 bedrooms, 2.5 baths & attached garage. Come see for yourself at the open house on Tuesday Nov 10.
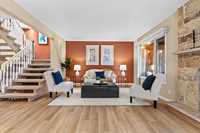
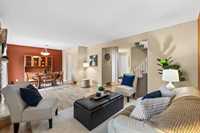
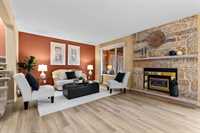
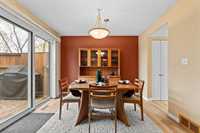
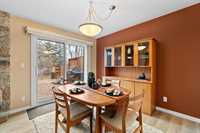
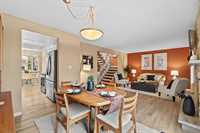
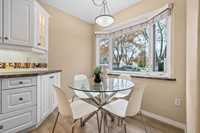
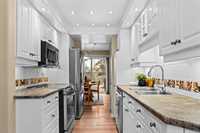
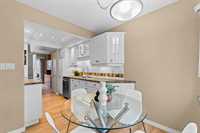
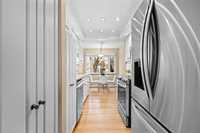
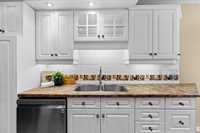
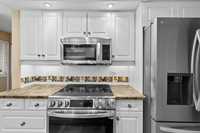
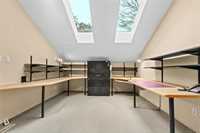
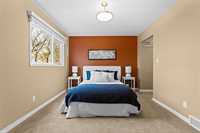
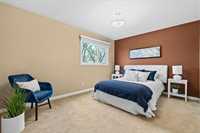
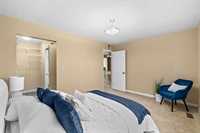
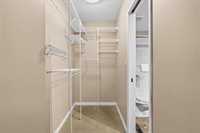
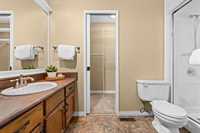
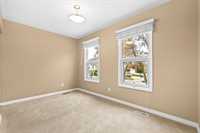
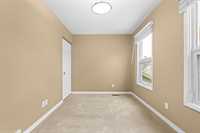
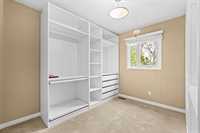
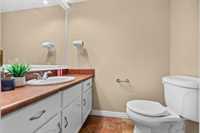
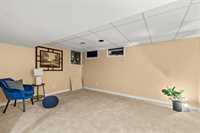
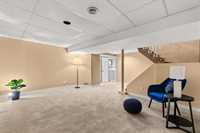
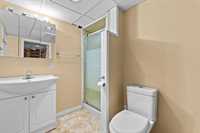
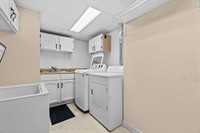
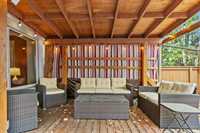
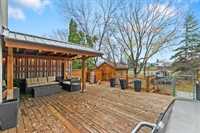
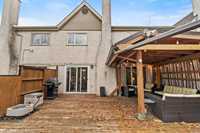
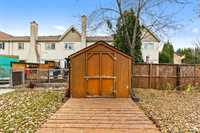
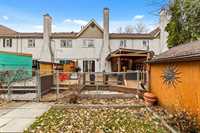
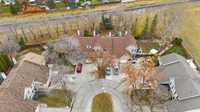
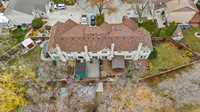
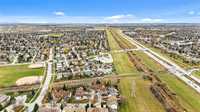
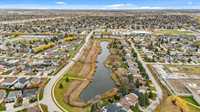
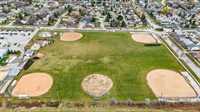
SS Nov 5, offers reviewed Nov 12. Beautifully maintained Southdale 2-storey townhouse! Offering 1,280 sqft plus a fully finished lower level, + Mezz Den, 3 bedrooms, 2.5 baths ,attached garage. Step inside to an inviting main floor featuring a bright eat-in kitchen with updated cabinetry, countertops and stainless steel appliances. The spacious living and dining area offers a cozy gas fireplace and patio doors leading to an enormous deck, pergola and private, fully fenced backyard with no rear neighbours. Upstairs, you'll find 3 generous bedrooms, including a primary bedroom with a walk-in closet and ensuite access to the beautifully updated 4-piece bathroom. The finished lower level adds additional living space, featuring a large rec room, office, laundry area and plenty of storage. Notable features include central air conditioning, forced-air heating, updated flooring, shingles and a single attached garage with opener. Situated on a quiet cul-de-sac, a fantastic family-friendly location close to parks, playgrounds, shopping, schools and everyday amenities. Lovingly maintained and thoughtfully updated by the current owners, this home is move-in ready and an absolute must-see!
| Level | Type | Dimensions |
|---|---|---|
| Main | Living Room | 15.00 ft x 12.00 ft |
| Dining Room | 10.00 ft x 8.00 ft | |
| Eat-In Kitchen | 17.08 ft x 7.50 ft | |
| Two Piece Bath | - | |
| Upper | Primary Bedroom | 13.08 ft x 10.00 ft |
| Bedroom | 10.00 ft x 10.00 ft | |
| Bedroom | 12.00 ft x 8.00 ft | |
| Three Piece Bath | - | |
| Office | 10.00 ft x 10.00 ft | |
| Lower | Recreation Room | 15.00 ft x 12.00 ft |
| Utility Room | 13.00 ft x 8.00 ft | |
| Three Piece Bath | - | |
| Laundry Room | 13.00 ft x 6.00 ft |