


Property Search
427 Thompson Dr, Winnipeg, R3J 3E7
MLS® Number 202626250
- $479,990
- 4
- 2

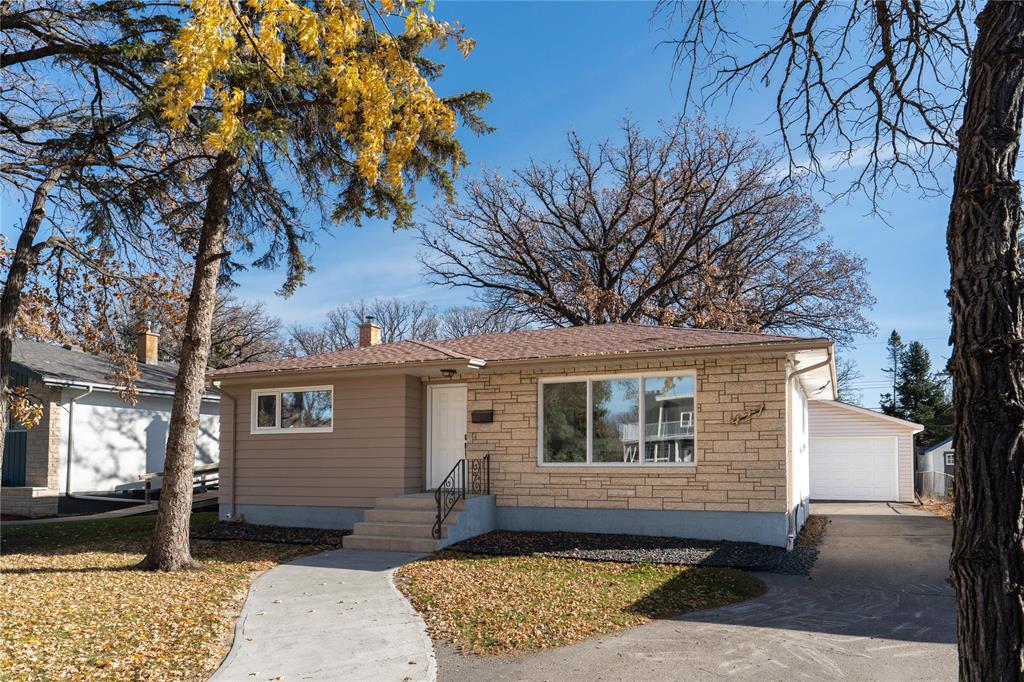
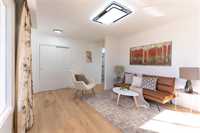
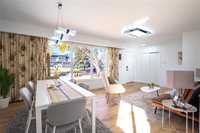
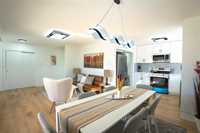
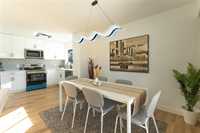
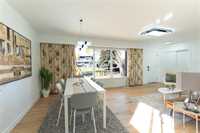
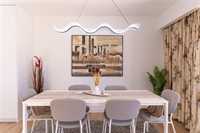
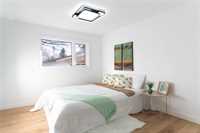
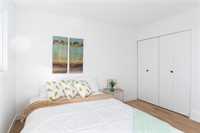
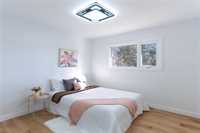
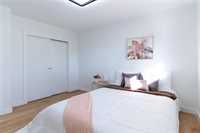
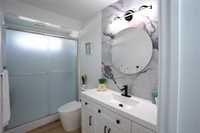
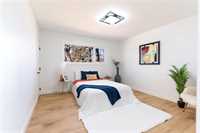
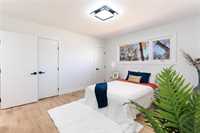
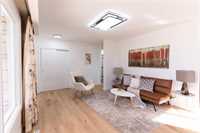
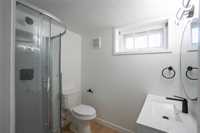
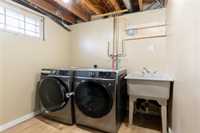
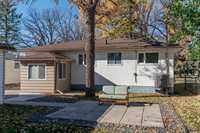
S/S NOW. Offers presented Tuesday, October 27th. OPEN HOUSE 24- 25 October SAT- SUN 12-1:30 PM. Welcome to 427 Thompson Drive! This beautifully updated home offers 4 bedrooms and 2 full bathrooms, with fresh modern finishes throughout. Enjoy the brand-new kitchen, updated bathrooms and bedrooms, new flooring and carpet, fresh paint, new appliances, and new interior and exterior doors.
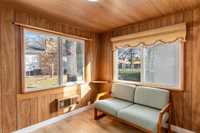
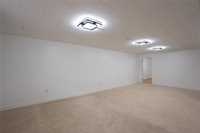
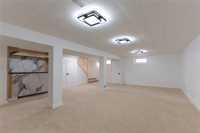
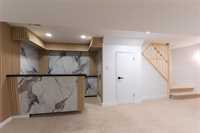
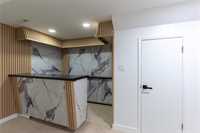
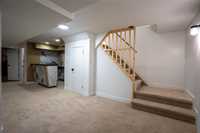
The fully finished basement features a spacious recreation room with a wet bar, perfect for entertaining family and friends. Additional highlights include a heat pump for year-round comfort, an EV-ready 40-amp outlet in the garage, and a convenient porch off the back door.
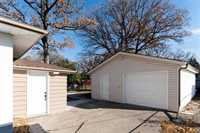
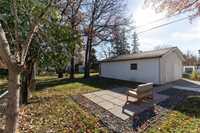
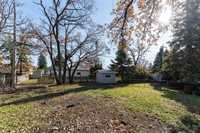
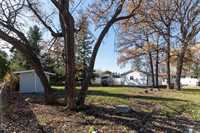
The impressive 21' x 31' detached, insulated garage comes equipped with a wood stove and an existing workshop, making it ideal for hobbyists, DIY enthusiasts, or anyone needing extra workspace. A storage shed is located in the backyard.
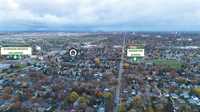
Conveniently located close to all amenities, with a school and collegiate just one block away, this move-in-ready home offers an excellent combination of modern updates, functionality, and convenience.
All measurements are (+/-) and jogs.
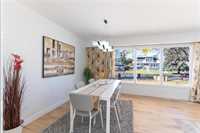
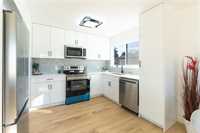
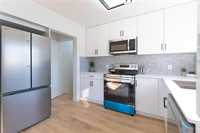
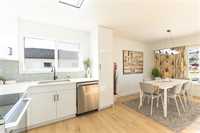
- Basement Development Fully Finished
- Bathrooms 2
- Bathrooms (Full) 2
- Bedrooms 4
- Building Type Bungalow
- Built In 1961
- Depth 193.00 ft
- Exterior Brick, Stucco, Wood Siding
- Floor Space 1020 sqft
- Frontage 55.00 ft
- Gross Taxes $4,631.27
- Neighbourhood Grace Hospital
- Property Type Residential, Single Family Detached
- Rental Equipment None
- Tax Year 2026
- Features
- Electronic Air Cleaner
- Air Conditioning-Central
- Bar wet
- Heat pump heating
- Main floor full bathroom
- Patio
- Porch
- Workshop
- Goods Included
- Dryer
- Dishwasher
- Refrigerator
- Garage door opener
- Garage door opener remote(s)
- Microwave
- Storage Shed
- Stove
- Washer
- Parking Type
- Single Detached
- Site Influences
- Fenced
- No Back Lane
- Playground Nearby
- Shopping Nearby
- Public Transportation
- Treed Lot
Rooms
| Level | Type | Dimensions |
|---|---|---|
| Main | Living Room | 12.00 ft x 13.00 ft |
| Dining Room | 8.67 ft x 11.33 ft | |
| Kitchen | 9.00 ft x 9.00 ft | |
| Primary Bedroom | 12.17 ft x 12.75 ft | |
| Bedroom | 10.42 ft x 9.83 ft | |
| Bedroom | 8.58 ft x 9.58 ft | |
| Three Piece Bath | - | |
| Porch | 7.75 ft x 7.42 ft | |
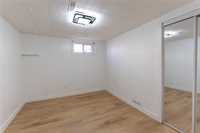
| Basement | Bedroom | 10.92 ft x 9.33 ft |
| Three Piece Bath | - | |
| Recreation Room | 24.83 ft x 20.05 ft | |
| Laundry Room | - |