


Property Search
307 Maplewood Ave, Winnipeg, R3L 1A6
MLS® Number 202626229
- $597,900
- 4
- 1
- Virtual Tour
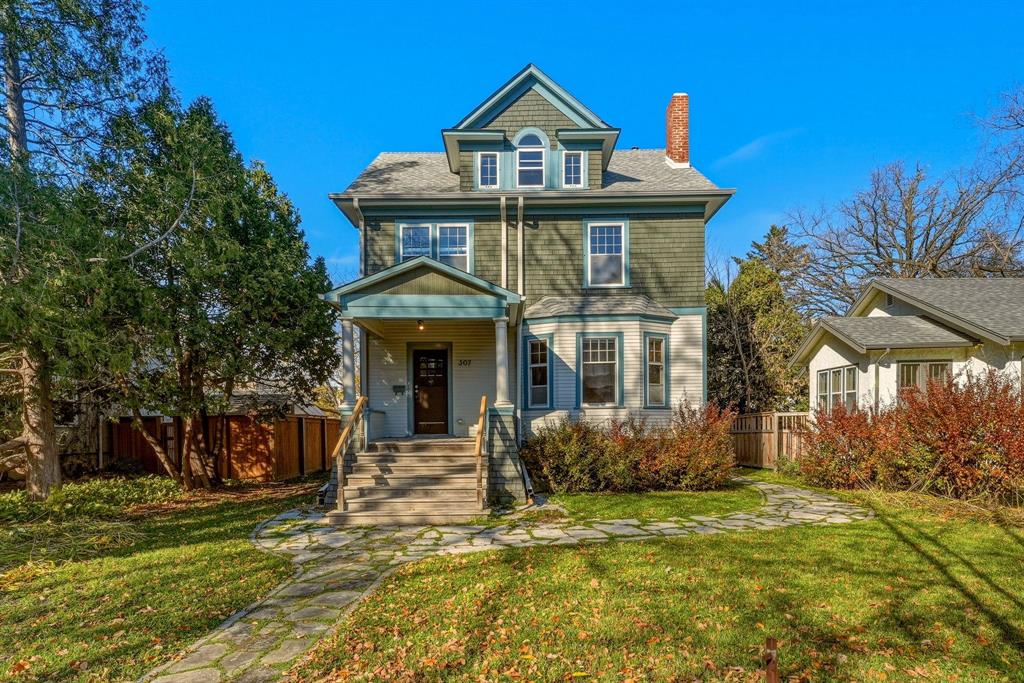
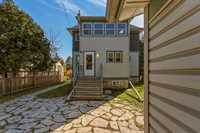
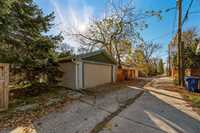
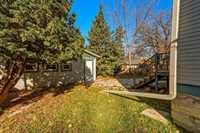
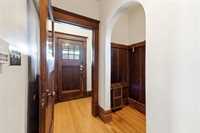
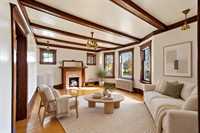
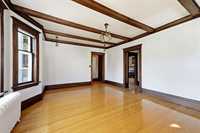
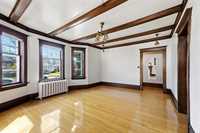
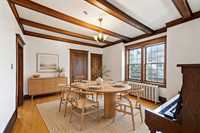
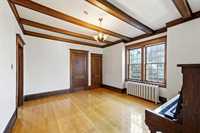
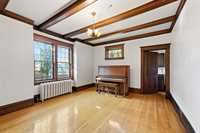
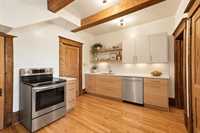
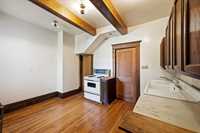
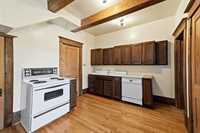
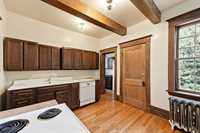
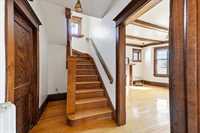
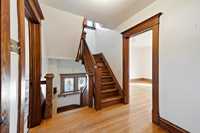
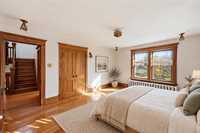
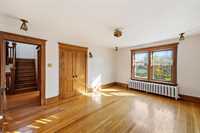
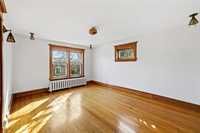
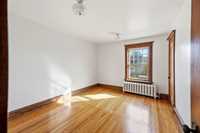
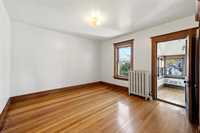
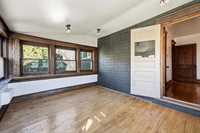
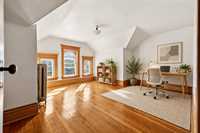
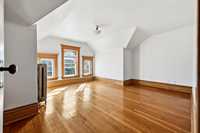
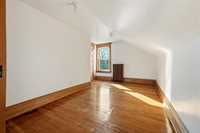
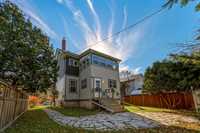
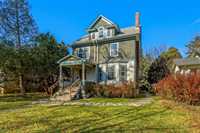
Offers 10.28 Open House 10.24 1-5pm. Attentively cared for over 46yrs with intention to retain it’s artful woodwork, period finishes and structural longevity. Perfectly located 1.5 blocks off Osborne St south that hosts a long list of tasty restaurants, coffee shops, pastries, the finest gourmet ice cream and the best pizza in Winnipeg! Riverview is where the kiddos walk to school, babysit at the neighbours and create lifelong memories & friendships. Live here with preserved character, the results of care and attention such as the 2nd floor sunroom retrofit, fortifying the structure, maintaining hardwood floors and the attention to the extensive woodwork by expert craftspeople. Modern updates; Shingles 2017-18+, Weil-McLain boiler 2007, Marathon 15-25yr HWT 2007, updated 100amp panel & wiring, K&T removed and double garage built 2004. Riverview fulfills the vision of it's first homeowners over 125yrs ago with treelined streets, abundant wildlife, 2 schools, bustling commercial, an active lifestyle and huge oak lined river trails. 307 Maplewood is at the heart of the community with an open door to the future and most importantly, you will know now, that you're home.
- Bathrooms 1
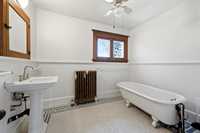
- Bathrooms (Full) 1
- Bedrooms 4
- Building Type Two and a Half
- Built In 1912
- Depth 128.00 ft
- Exterior Vinyl, Wood Siding, Wood Shingle
- Fireplace Brick Facing
- Fireplace Fuel See remarks, Wood
- Floor Space 2155 sqft
- Frontage 50.00 ft
- Gross Taxes $5,207.52
- Neighbourhood Riverview
- Property Type Residential, Single Family Detached
- Remodelled Other remarks
- Rental Equipment See remarks
- Tax Year 25
- Total Parking Spaces 2
- Features
- No Smoking Home
- Porch
- Goods Included
- Dryer
- Dishwasher
- Refrigerator
- Freezer
- Garage door opener
- Stove
- Washer
- Parking Type
- Double Detached
- Site Influences
- Back Lane
- Playground Nearby
- Shopping Nearby
- Public Transportation
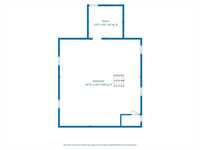
Rooms
| Level | Type | Dimensions |
|---|---|---|
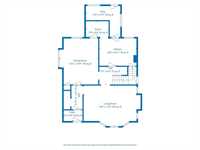
| Main | Living Room | 18.00 ft x 13.75 ft |
| Dining Room | 13.17 ft x 15.67 ft | |
| Kitchen | 12.67 ft x 9.33 ft | |
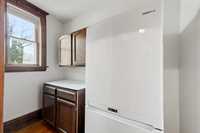
| Pantry | 7.75 ft x 10.58 ft | |
| Mudroom | 11.75 ft x 10.58 ft | |
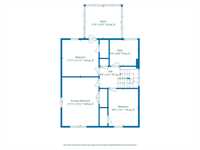
| Upper | Primary Bedroom | 11.92 ft x 15.92 ft |
| Bedroom | 9.80 ft x 12.08 ft | |
| Bedroom | 11.92 ft x 11.92 ft | |
| Three Piece Bath | 9.33 ft x 8.50 ft | |
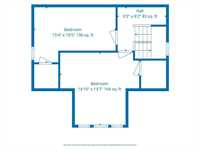
| Third | Walk-in Closet | 15.33 ft x 10.42 ft |
| Bedroom | 14.83 ft x 13.58 ft |