


Property Search
228 Allard Ave, Winnipeg, R3K 0T5
MLS® Number 202626228
- $565,500
- 5
- 3
- Virtual Tour

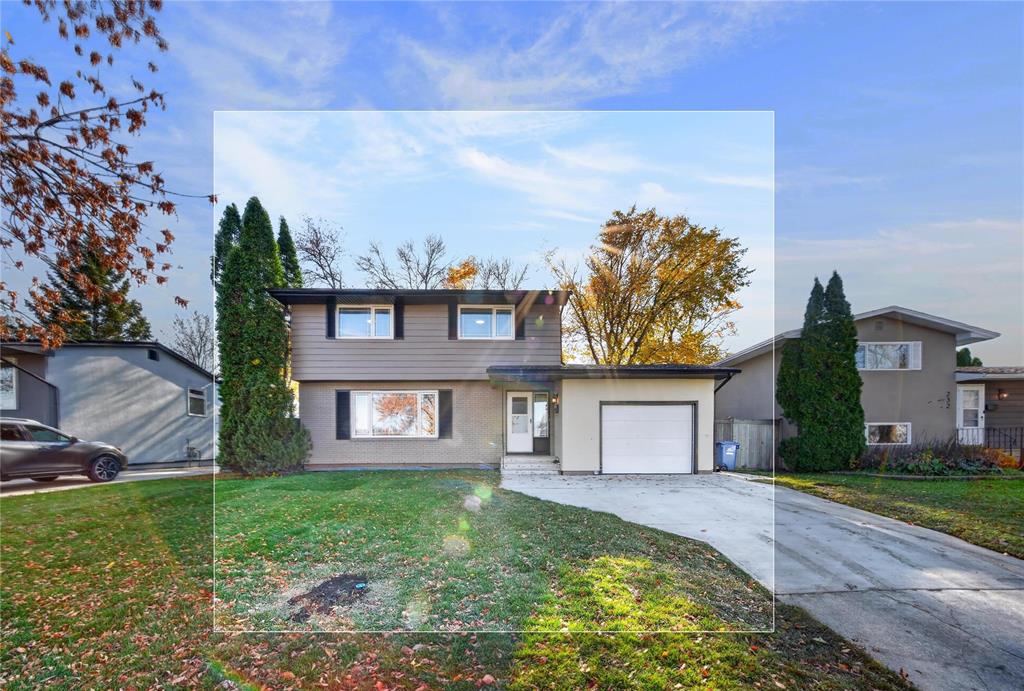
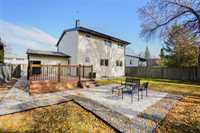
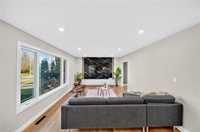
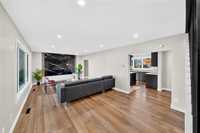
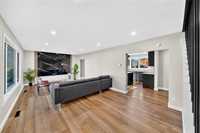
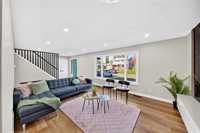
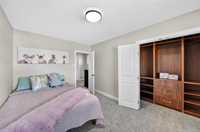
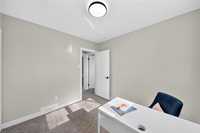
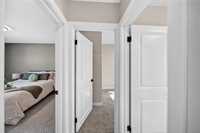
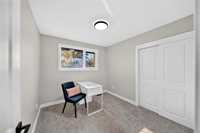
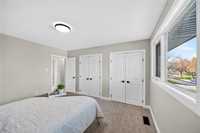
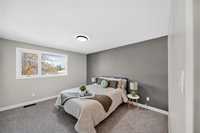
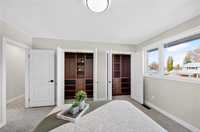
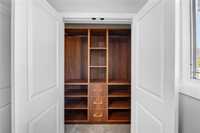
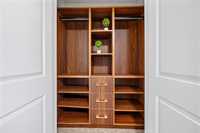
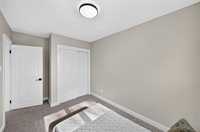
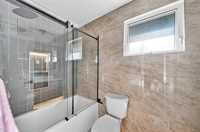
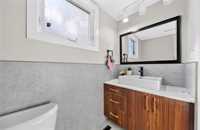
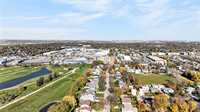
S/S Now. Offers are presented the evening they are received. Welcome to 228 Allard Avenue in desirable Westwood! This beautifully renovated two-storey home features a bright, open-concept main floor with an updated kitchen, spacious living room with a custom entertainment unit, and a convenient half bath. Upstairs offers 4 bedrooms and a full bath. The primary bedroom features 2 closets with custom organisers. The fully finished basement adds a recreation room, an additional bedroom, and a full bath, providing extra space for family and guests. Extensive upgrades include flooring, the kitchen, bathrooms, interior paint, the garage door, the concrete sidewalk, the driveway, the deck, and the soffit and fascia. Enjoy central A/C (2026), a high-efficiency furnace, and mostly PVC windows. The spacious outdoor area offers room to relax and entertain. Located near schools, parks, shopping, public transportation, and this move-in-ready home is an excellent opportunity for families seeking comfort, space, and modern updates in an established neighbourhood. Measurements and lot size are approximate and based on City assessment records. Basement bedroom may or may not meet current egress requirements.
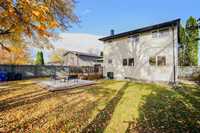
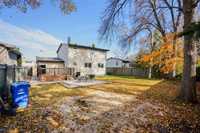

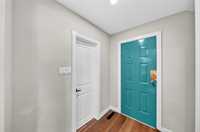
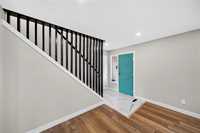
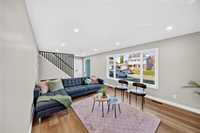
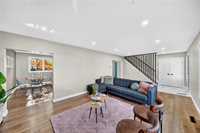
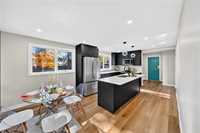
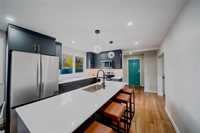
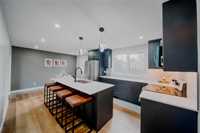
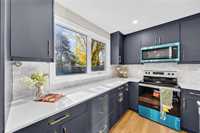
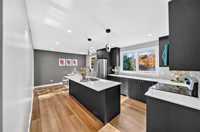
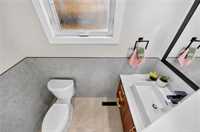
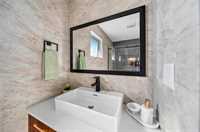
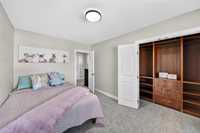
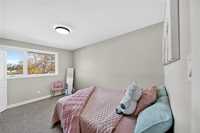
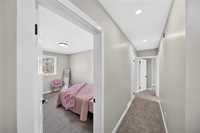
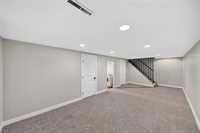
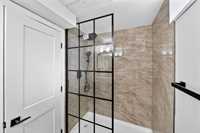
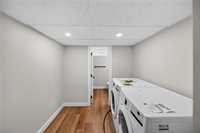
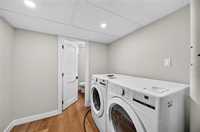
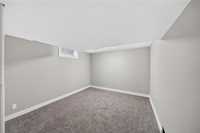
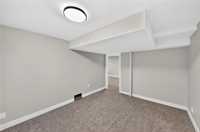
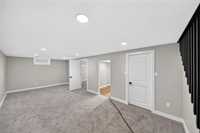
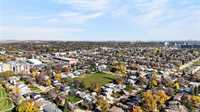
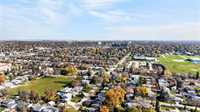
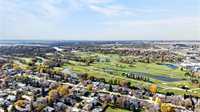
- Basement Development Fully Finished
- Bathrooms 3
- Bathrooms (Full) 2
- Bathrooms (Partial) 1
- Bedrooms 5
- Building Type Two Storey
- Built In 1965
- Exterior Stucco, Wood Siding
- Floor Space 1524 sqft
- Frontage 57.00 ft
- Gross Taxes $4,856.17
- Neighbourhood Westwood
- Property Type Residential, Single Family Detached
- Rental Equipment None
- Tax Year 26
- Features
- Air Conditioning-Central
- Closet Organizers
- Deck
- High-Efficiency Furnace
- No Pet Home
- No Smoking Home
- Goods Included
- Dryer
- Dishwasher
- Refrigerator
- Garage door opener
- Garage door opener remote(s)
- Stove
- Washer
- Parking Type
- Single Attached
- Front Drive Access
- Garage door opener
- Site Influences
- Fenced
- Flat Site
- Fruit Trees/Shrubs
- Golf Nearby
- Landscaped patio
- Playground Nearby
- Shopping Nearby
- Public Transportation
Rooms
| Level | Type | Dimensions |
|---|---|---|
| Main | Living Room | 18.00 ft x 12.50 ft |
| Foyer | 9.00 ft x 6.00 ft | |
| Kitchen | 23.50 ft x 8.50 ft | |
| Eat-In Kitchen | 7.00 ft x 9.00 ft | |
| Two Piece Bath | - | |
| Upper | Bedroom | 13.42 ft x 11.50 ft |
| Bedroom | 13.42 ft x 9.00 ft | |
| Bedroom | 13.33 ft x 7.92 ft | |
| Bedroom | 9.75 ft x 9.00 ft | |
| Three Piece Bath | - | |
| Basement | Bedroom | 12.33 ft x 10.25 ft |
| Recreation Room | 11.33 ft x 26.50 ft | |
| Laundry Room | 7.33 ft x 6.67 ft | |
| Three Piece Bath | - |