Kasey Hacking
Kasey Hacking Personal Real Estate Corporation
Office: (204) 453-7653 Mobile: (204) 485-5303hhteam@century21.ca
Century 21 Bachman & Associates
360 McMillan Avenue, Winnipeg, MB, R3L 0N2



Office: (204) 453-7653 Mobile: (204) 485-5303hhteam@century21.ca
360 McMillan Avenue, Winnipeg, MB, R3L 0N2
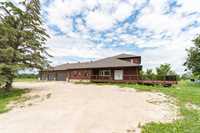
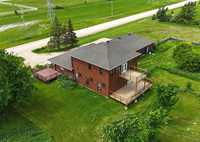
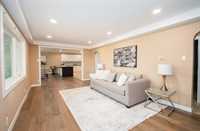
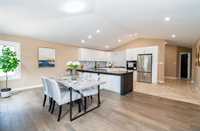
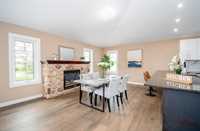
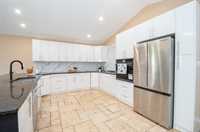
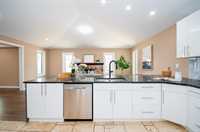
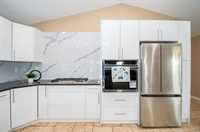
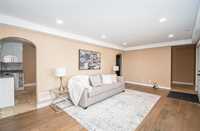
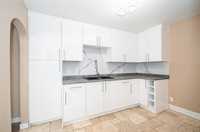
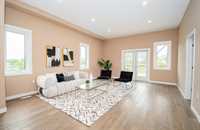
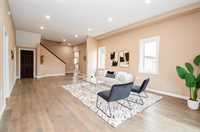
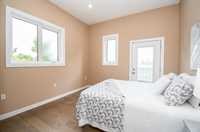
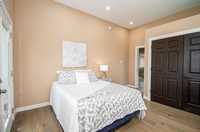
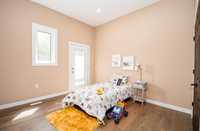
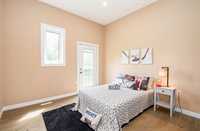
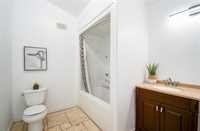
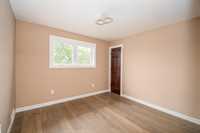
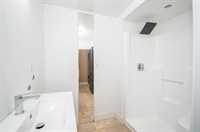
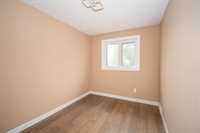
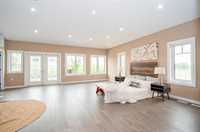
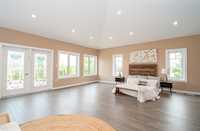
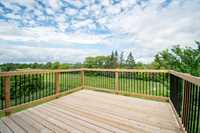
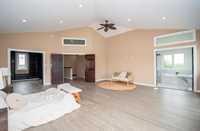
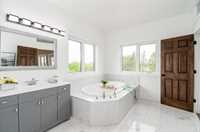
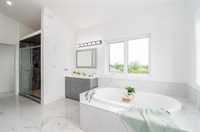
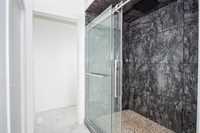
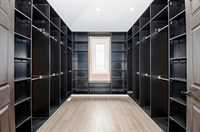
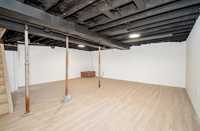
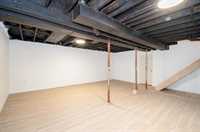
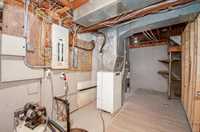
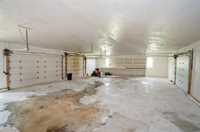
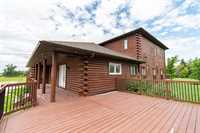
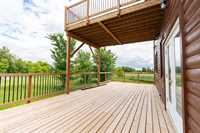
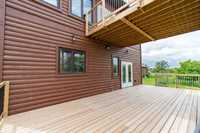
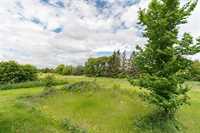
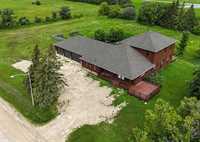
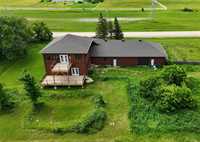
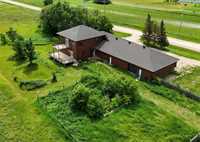
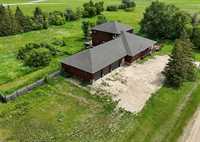
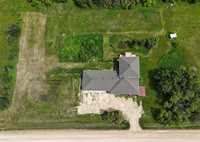
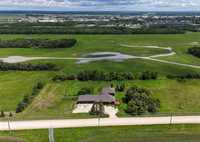
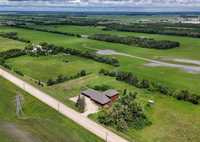
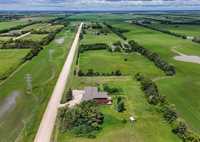
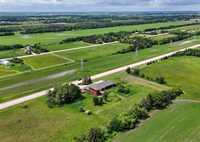
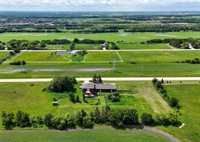
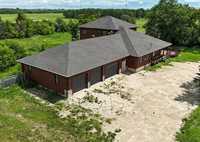
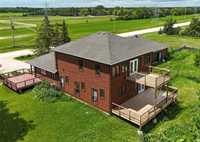
Big Country Living in the city! Spacious, gracious, & luxurious 3,888 SqFt 5 bed, 3 bath home on 4+ acres! Perfect size & layout for multigenerational living or for large families. The main floor features a fabulous kitchen with large granite peninsula, breakfast bar, tons of storage & prep space, gas cooktop, built-in oven, & is open to the spacious dining area with gas fireplace & the cozy living room. The 2nd kitchenette/wet bar provides fantastic convenience when hosting large gatherings & the family room with garden door access to the deck has beautiful country views. There are 3 great sized bedrooms & a 4pc bath right off this space + another main floor bed & 3pc on the other end of the home. Head upstairs & find the LUXURIOUS primary suite. Endless space with fantastic views, gorgeous 4pc ensuite with soaker tub, tile glass shower, + a walk-in closet with built-ins & natural light. This level also includes the very private bonus hobby room/office. The partially finished basement includes rec space & houses the utilities. Plus, there is the HUGE attached & insulated 50'x36' 6 car garage, + lots of exterior parking space. Lots of value here & quick possession is available!
| Level | Type | Dimensions |
|---|---|---|
| Main | Living Room | 29.80 ft x 15.70 ft |
| Family Room | 20.40 ft x 11.50 ft | |
| Dining Room | 19.70 ft x 11.30 ft | |
| Kitchen | 19.70 ft x 13.80 ft | |
| Second Kitchen | 11.20 ft x 8.40 ft | |
| Bedroom | 15.20 ft x 11.50 ft | |
| Bedroom | 15.20 ft x 10.40 ft | |
| Bedroom | 10.80 ft x 10.20 ft | |
| Bedroom | 10.40 ft x 7.90 ft | |
| Four Piece Bath | 8.80 ft x 7.60 ft | |
| Three Piece Bath | 8.00 ft x 7.80 ft | |
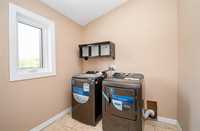
| Laundry Room | 9.40 ft x 7.60 ft | |
| Mudroom | 15.50 ft x 7.50 ft | |
| Upper | Primary Bedroom | 23.40 ft x 21.70 ft |
| Walk-in Closet | 12.10 ft x 9.90 ft | |
| Four Piece Ensuite Bath | 21.90 ft x 9.45 ft | |
| Hobby Room | 11.40 ft x 8.50 ft | |
| Lower | Recreation Room | 21.80 ft x 21.60 ft |
| Utility Room | 22.80 ft x 8.00 ft |