


Property Search
61 East Plains Dr, Winnipeg, R3X 0M2
MLS® Number 202626208
- $899,900
- 3
- 3
- Virtual Tour
- Additional Information
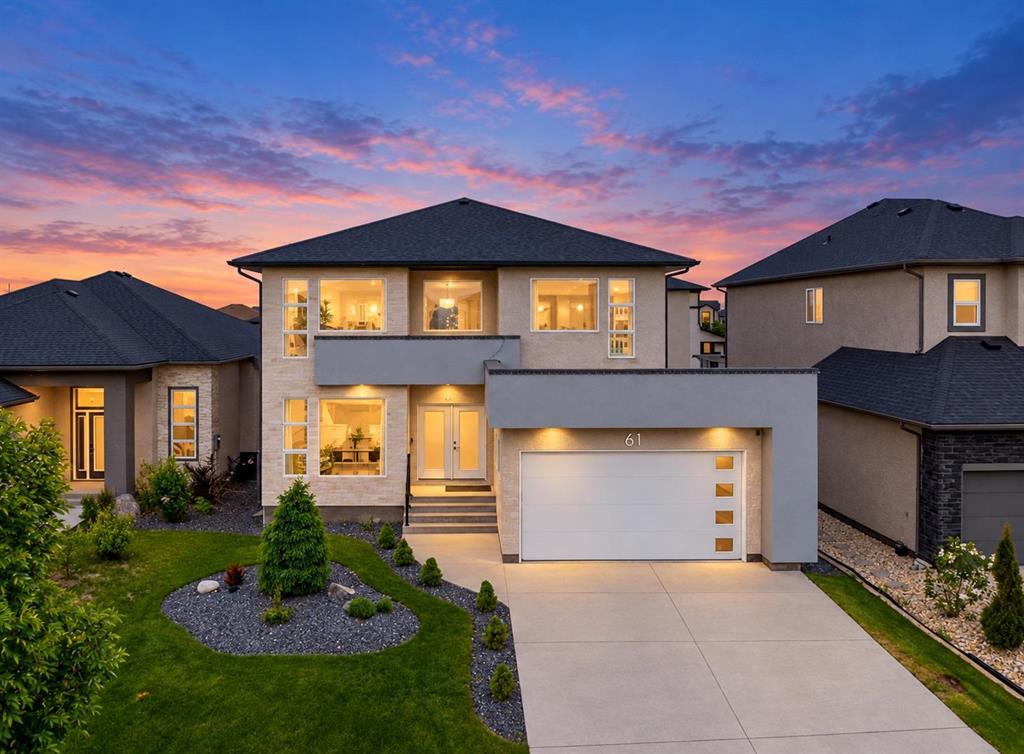
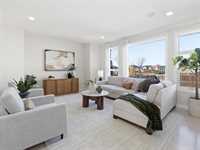
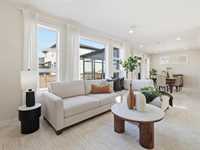
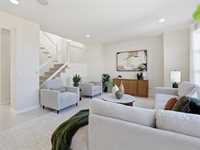
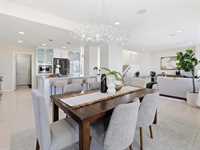
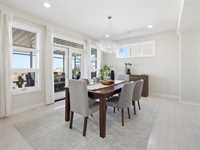
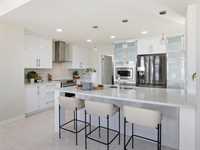
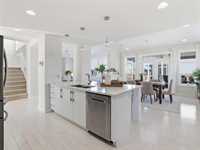
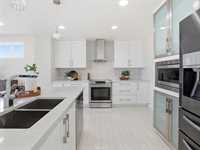
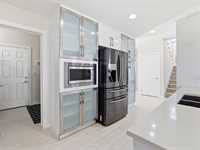
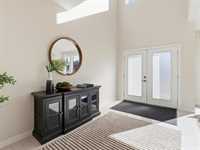
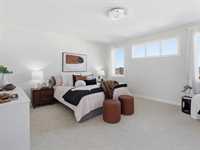
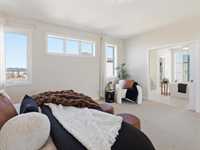
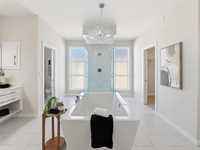
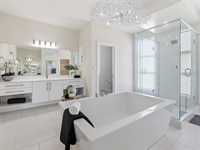
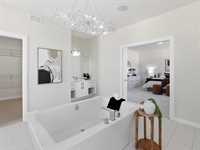
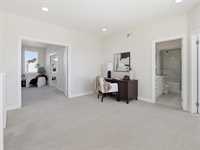
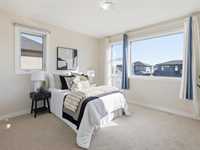
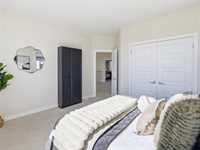
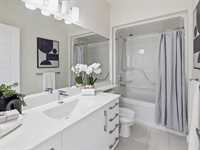
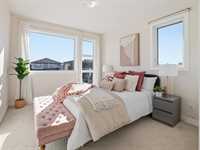
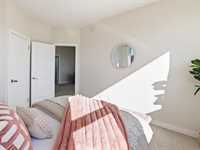
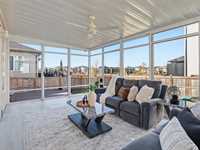
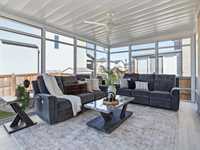
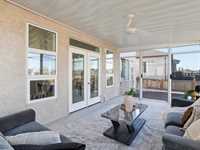
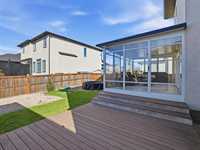
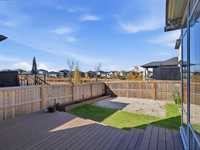
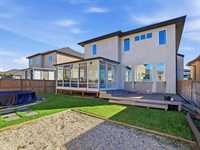
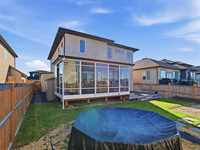
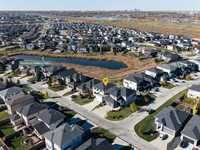
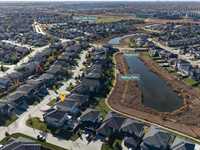
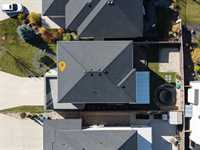
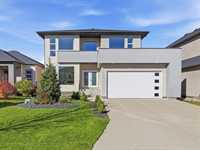
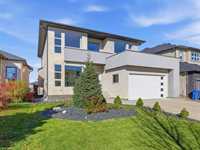
O/H Sun 1-3. Offers anytime! Luxury living with lake views at 61 East Plains Drive! Built by Foxridge Homes, this 2,753sqft, 3BR, 3 Bath, upgraded home offers 9’ ceilings on all three levels, engineered hardwood floors, upgraded lighting and thoughtful finishes throughout. The gourmet kitchen features built-in appliances, quartz countertops, an oversized island, glass-front cabinetry and ample storage, making it ideal for everyday living and entertaining. A formal dining area, beautiful sunroom and spacious great room create inviting spaces to gather, while large windows fill the home with natural light and view of the lake. Upstairs offers 3 beds plus a versatile loft, including an expansive primary suite with lake views, a huge walk-in closet and spa-inspired ensuite with freestanding tub and glass shower and double vanities. The landscaped yard includes a composite deck and above-ground pool for summer enjoyment. The basement is ready for your personal touch, offering excellent potential for additional living space, a home gym or recreation area. Walk to Sage Creek School, with shopping, abundance of dining options, walking trails and everyday amenities just minutes away! Sage Creek at its best!
- Basement Development Insulated
- Bathrooms 3
- Bathrooms (Full) 2
- Bathrooms (Partial) 1
- Bedrooms 3
- Building Type Two Storey
- Built In 2016
- Depth 115.00 ft
- Exterior Brick, Stone, Stucco
- Floor Space 2753 sqft
- Frontage 48.00 ft
- Gross Taxes $9,237.14
- Neighbourhood Sage Creek
- Property Type Residential, Single Family Detached
- Tax Year 26
- Features
- Air Conditioning-Central
- Closet Organizers
- Deck
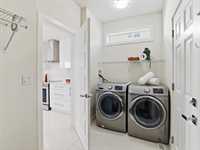
- Laundry - Main Floor
- Microwave built in
- No Pet Home
- Pool above ground
- Sunroom
- Goods Included
- Dryer
- Dishwasher
- Refrigerator
- Microwave
- Stove
- Window Coverings
- Washer
- Parking Type
- Double Attached
- Site Influences
- Fenced
- Lake View
- Lake Access Property
- Landscaped deck
- Landscaped patio
- Playground Nearby
- Shopping Nearby
- View
Rooms
| Level | Type | Dimensions |
|---|---|---|
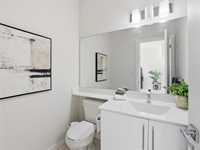
| Main | Two Piece Bath | - |
| Den | 10.00 ft x 11.00 ft | |
| Kitchen | 15.00 ft x 12.00 ft | |
| Dining Room | 15.00 ft x 11.00 ft | |
| Living Room | 18.00 ft x 15.00 ft | |
| Sunroom | 20.00 ft x 12.00 ft | |
| Upper | Four Piece Bath | - |
| Five Piece Ensuite Bath | - | |
| Primary Bedroom | 17.00 ft x 15.00 ft | |
| Bedroom | 14.50 ft x 11.00 ft | |
| Bedroom | 13.00 ft x 11.00 ft |