


Property Search
3 - 1 Waterfront Rd, Winnipeg, R3X 1V1
MLS® Number 202626195
- $394,900
- 2
- 2
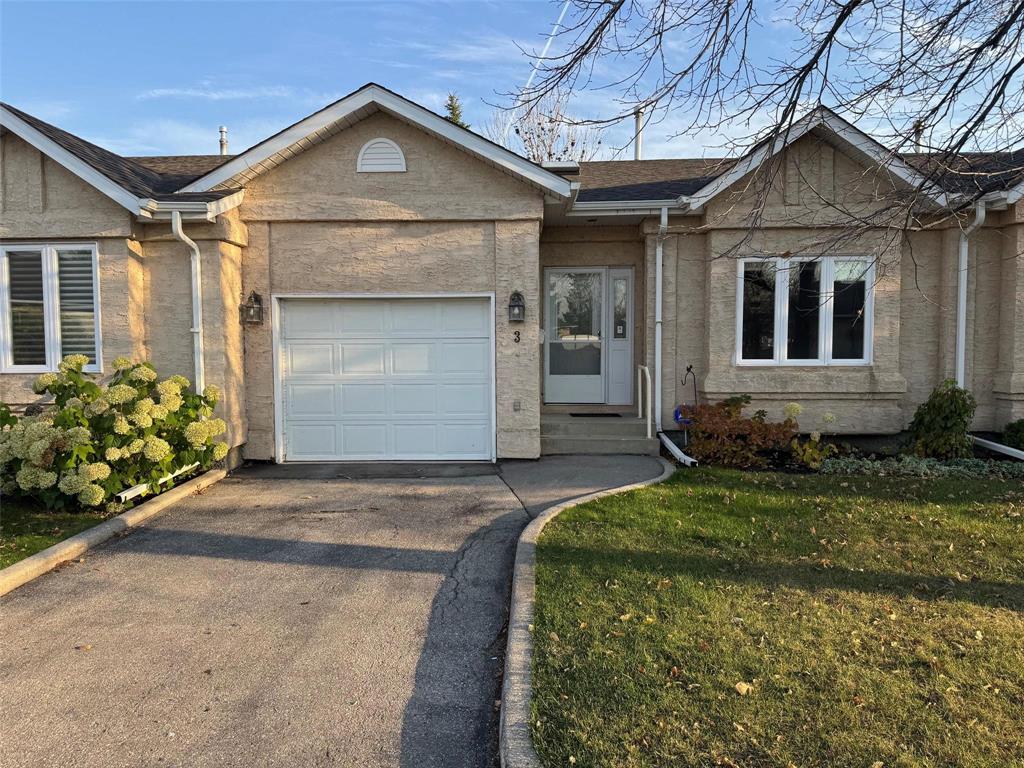
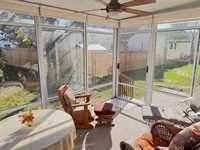
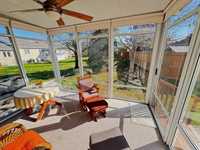
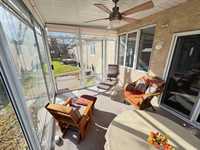
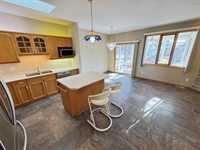
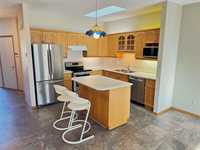
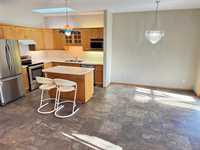
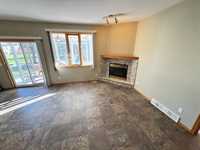
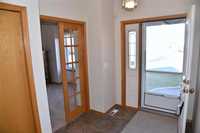
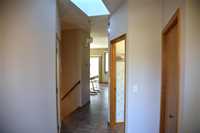
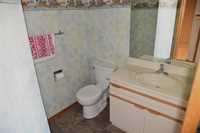
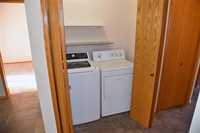
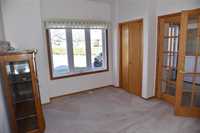
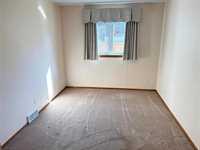
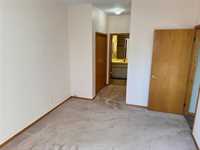
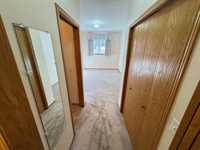
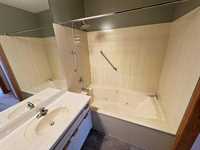
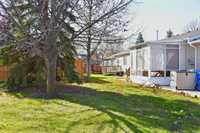
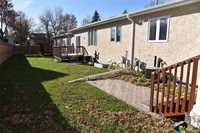
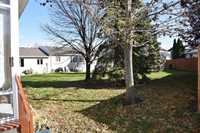
See it today, Open House Sunday October 25th 1-2:30pm. Offers Tuesday October 27th eve. Excellent location for this bungalow condo backing onto a small park and the residential homes on Waterfront Road. Great room open floor plan with the living area at the back of the home. Oak island kitchen with under & over cabinet lighting, double sinks, tile backsplash, skylight, stainless steel appliances. Great room with gas corner fireplace with cultured stone & marble hearth, eating area with patio doors to a 3 season Glastar sunroom added in 2014. Vinyl tile flooring in the main living area. Primary bedroom with walk in and double closet. 4 piece ensuite with jetted tub. Bedroom 2 or main floor den is off the front entrance with French doors and closet. 2 piece bathroom and main floor laundry. Inside entry to the attached garage. Basement is mostly open for your future development but has a den with closet and roughed in plumbing for a full bathroom. Central vacuum. Interlocking patio adjacent to the sunroom.
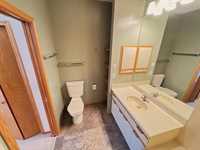
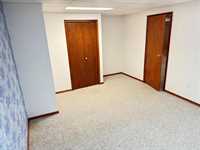
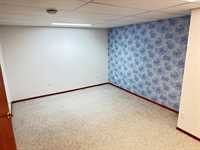
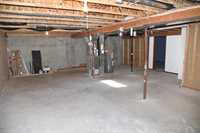
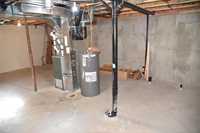
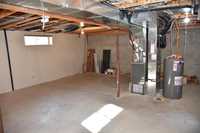
- Basement Development Partially Finished
- Bathrooms 2
- Bathrooms (Full) 1
- Bathrooms (Partial) 1
- Bedrooms 2
- Building Type Bungalow
- Built In 1995
- Condo Fee $352.00 Monthly
- Exterior Stucco
- Fireplace Corner
- Fireplace Fuel Gas
- Floor Space 1070 sqft
- Gross Taxes $3,999.49
- Neighbourhood Island Lakes
- Property Type Condominium, Single Family Attached
- Rental Equipment None
- Tax Year 2026
- Total Parking Spaces 2
- Condo Fee Includes
- Contribution to Reserve Fund
- Insurance-Common Area
- Landscaping/Snow Removal
- Management
- Features
- Air Conditioning-Central
- Laundry - Main Floor
- Sump Pump
- Goods Included
- Blinds
- Dryer
- Dishwasher
- Refrigerator
- Garage door opener
- Microwave
- Stove
- Vacuum built-in
- Window Coverings
- Washer
- Parking Type
- Single Attached
- Site Influences
- Landscaped patio
Rooms
| Level | Type | Dimensions |
|---|---|---|
| Main | Great Room | 14.00 ft x 11.40 ft |
| Dining Room | 10.20 ft x 8.00 ft | |
| Kitchen | 10.20 ft x 10.00 ft | |
| Primary Bedroom | 14.00 ft x 10.40 ft | |
| Three Piece Ensuite Bath | - | |
| Bedroom | 13.40 ft x 9.70 ft | |
| Two Piece Bath | - | |
| Laundry Room | - | |
| Basement | Den | 14.90 ft x 11.70 ft |