


Property Search
11P - 300 Roslyn Rd, Winnipeg, R3L 0H4
MLS® Number 202626190
- $199,900
- 2
- 1
- Additional Information
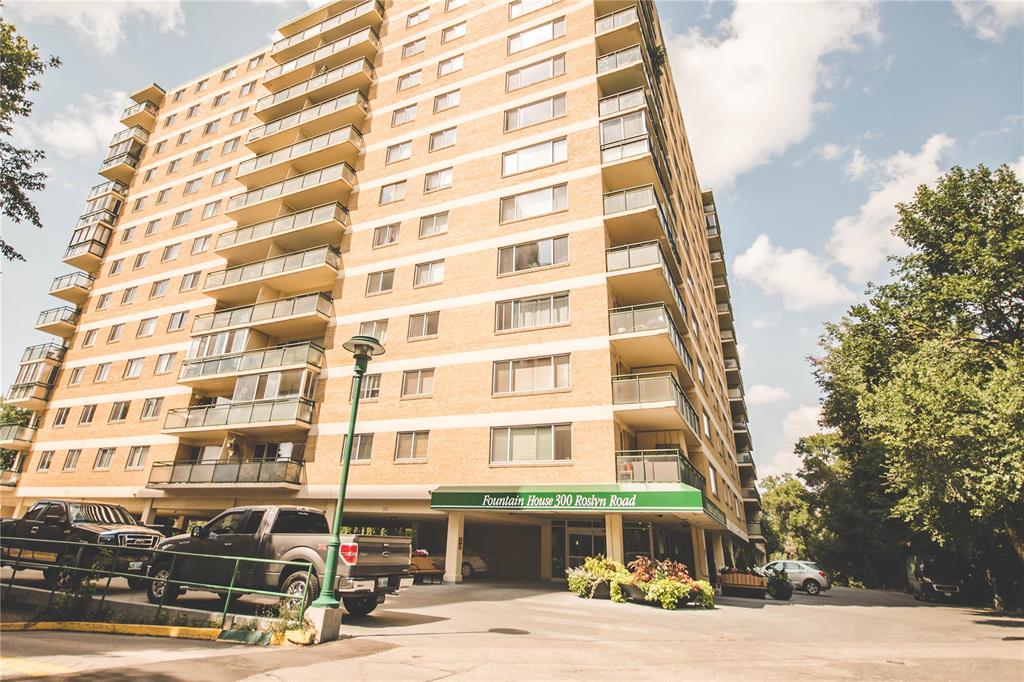
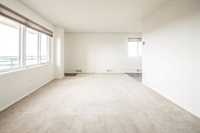
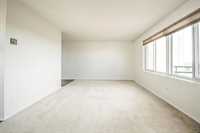
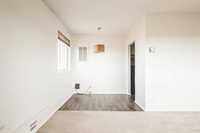
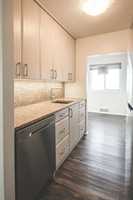
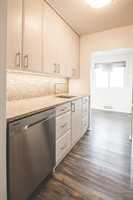
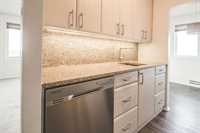
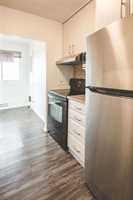
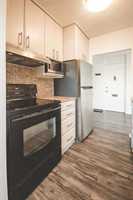
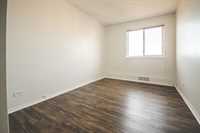
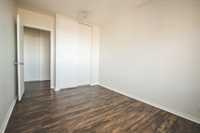
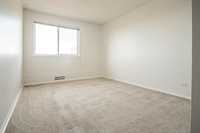
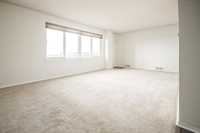
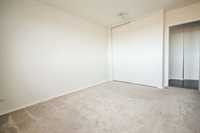
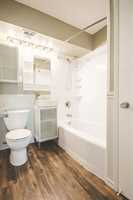
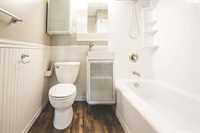
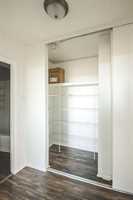
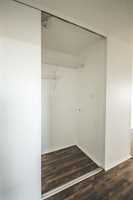
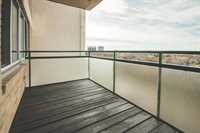
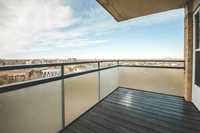
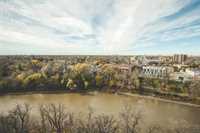
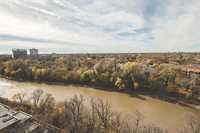
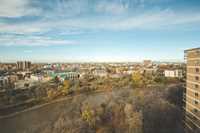
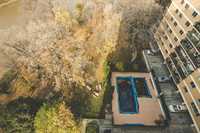
S/S now. OTP as re'd. Welcome to 300 Roslyn! Situated at the end of Roslyn, removed from the hustle & bustle, yet still walking distance to everything Osborne Village has to offer. This end unit suite has stunning river views, perfect for enjoying off your private balcony. The building has so much to offer: 2 heated pools, landscaped riverside grounds w/ benches, laundry on each floor, security entrance, as well as varied parking options available (subject to availability). Upon entering the suite you're going to notice not only the well cared for suite, but the extensive renovations completed over their years of ownership. The condo offers an updated kitchen with granite countertops, under mounted sink, SS appliances, as well as the travertine tile backsplash. Continuing throughout you'll notice the newer flooring throughout, newer windows, & the abundance of natural lighting. This spacious condo offers 2 bedrooms both w/ ample storage, newer carpet, & an updated 4-piece bath. Condo fees include all utilities!

- Bathrooms 1
- Bathrooms (Full) 1
- Bedrooms 2
- Building Type One Level
- Built In 1963
- Condo Fee $893.71 Monthly
- Exterior Brick
- Floor Space 841 sqft
- Gross Taxes $2,610.41
- Neighbourhood Osborne Village
- Property Type Condominium, Apartment
- Rental Equipment None
- Tax Year 2025
- Amenities
- Cable TV
- Elevator
- Laundry shared
- Visitor Parking
- Pool Outdoor
- Private Park Access
- Professional Management
- Security Entry
- Condo Fee Includes
- Cable TV
- Central Air
- Contribution to Reserve Fund
- Caretaker
- Heat
- Hot Water
- Hydro
- Insurance-Common Area
- Landscaping/Snow Removal
- Management
- Recreation Facility
- Water
- Features
- Air Conditioning-Central
- Balcony - One
- Closet Organizers
- Pool, inground
- Goods Included
- Blinds
- Dishwasher
- Refrigerator
- Hood fan
- Stove
- Parking Type
- Other remarks
- Site Influences
- Landscape
- Playground Nearby
- Riverfront
- River View
- Shopping Nearby
- Public Transportation
- View
Rooms
| Level | Type | Dimensions |
|---|---|---|
| Main | Primary Bedroom | 9.90 ft x 13.50 ft |
| Bedroom | 8.50 ft x 12.40 ft | |
| Four Piece Bath | - | |
| Kitchen | 7.50 ft x 6.00 ft | |
| Dining Room | 7.40 ft x 5.11 ft | |
| Living Room | 21.40 ft x 11.10 ft |