


Property Search
11 - 677 St Anne's Rd, Winnipeg, R2N 4C4
MLS® Number 202626187
- $299,900
- 2
- 2
- Virtual Tour
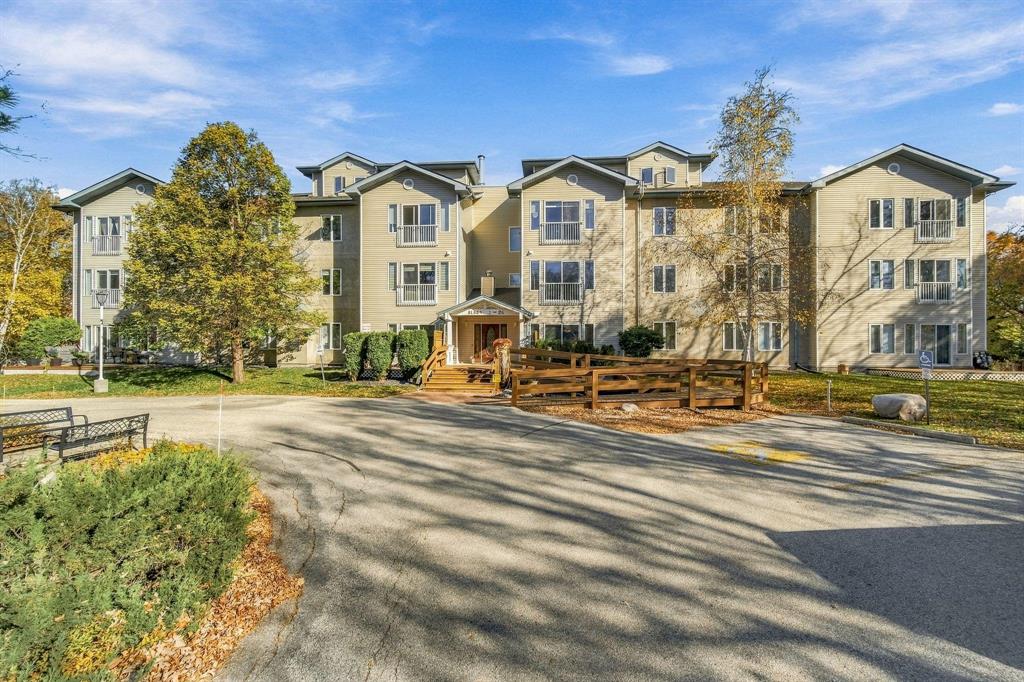
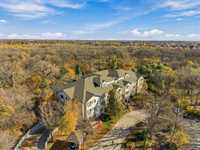
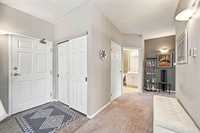
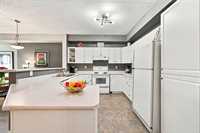
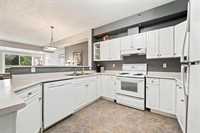
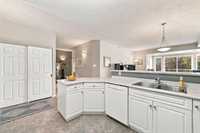
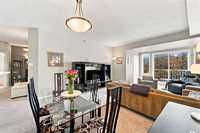
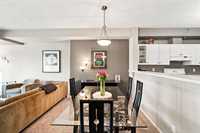
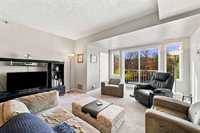
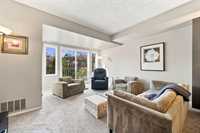
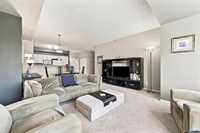
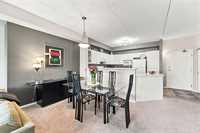
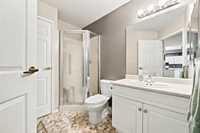
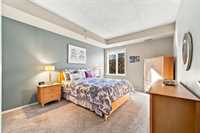
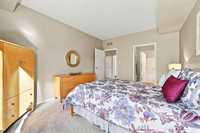
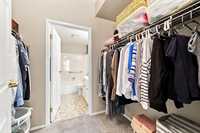
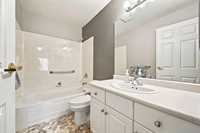
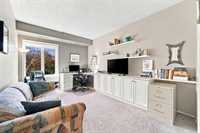
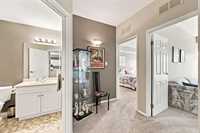
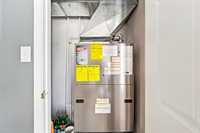
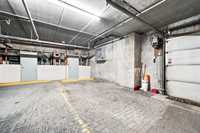
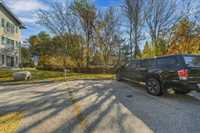
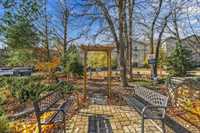
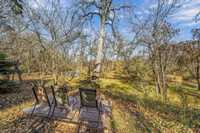
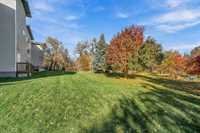
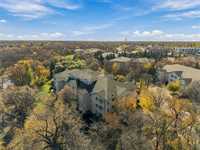
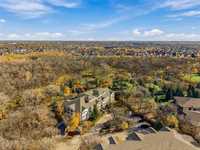
S/S Oct 23rd. Please leave offers open for 24hrs. Welcome to 11-677 St Anne’s Road! This second-floor, courtyard-facing unit at River Rock on the Seine offers wide floorplan with bedrooms tucked away for privacy. Large west-facing windows fill the open-concept living and dining room with warm afternoon and evening light plus treetop courtyard views. The bright white kitchen features ample cabinetry and a peninsula breakfast bar that flows into the dining area. The spacious primary bedroom offers a walk-through closet and 4-piece ensuite, while the second bedroom includes built-in shelving and desk, perfect as an office or guest room. A 3-piece main bath and large in-suite laundry room add convenience. Furnace/Ac unit recently replaced. Includes one heated underground parking stall plus storage. Additional outdoor stalls available to rent. Condo fee includes internet and cable TV! Enjoy the peaceful courtyard and greenspace with barbecue area, firepit and deck along the Seine River. Pet friendly, concrete-floor building near the scenic Bois-des-Esprits trails, shopping, transit and local amenities. Ample visitor parking. Contact your Realtor today to book a viewing!
- Bathrooms 2
- Bathrooms (Full) 2
- Bedrooms 2
- Building Type One Level
- Built In 2000
- Condo Fee $770.00 Monthly
- Exterior Vinyl
- Floor Space 1180 sqft
- Gross Taxes $3,135.83
- Neighbourhood Meadowood
- Property Type Condominium, Apartment
- Rental Equipment None
- Tax Year 26
- Amenities
- Cable TV
- Elevator
- Garage Door Opener
- Accessibility Access
- In-Suite Laundry
- Visitor Parking
- Picnic Area
- Professional Management
- Security Entry
- Condo Fee Includes
- Cable TV
- Contribution to Reserve Fund
- Hot Water
- Internet
- Insurance-Common Area
- Landscaping/Snow Removal
- Management
- See remarks
- Parking
- Water
- Features
- Air Conditioning-Central
- Concrete floors
- Intercom
- Laundry - Main Floor
- Main floor full bathroom
- No Smoking Home
- Goods Included
- Blinds
- Dryer
- Dishwasher
- Refrigerator
- Garage door opener remote(s)
- Stove
- Washer
- Parking Type
- Garage door opener
- Heated
- Underground
- Site Influences
- Cul-De-Sac
Rooms
| Level | Type | Dimensions |
|---|---|---|
| Main | Kitchen | 15.20 ft x 9.20 ft |
| Dining Room | 15.10 ft x 8.60 ft | |
| Living Room | 12.80 ft x 14.11 ft | |
| Primary Bedroom | 11.90 ft x 14.40 ft | |
| Bedroom | 9.40 ft x 14.40 ft | |
| Walk-in Closet | 8.20 ft x 5.80 ft | |
| Laundry Room | 5.50 ft x 6.10 ft | |
| Three Piece Bath | - | |
| Four Piece Ensuite Bath | - |