


Property Search
15 Marydale Pl, Winnipeg, R2V 1P2
MLS® Number 202626177
- $599,900
- 5
- 4
- Additional Information
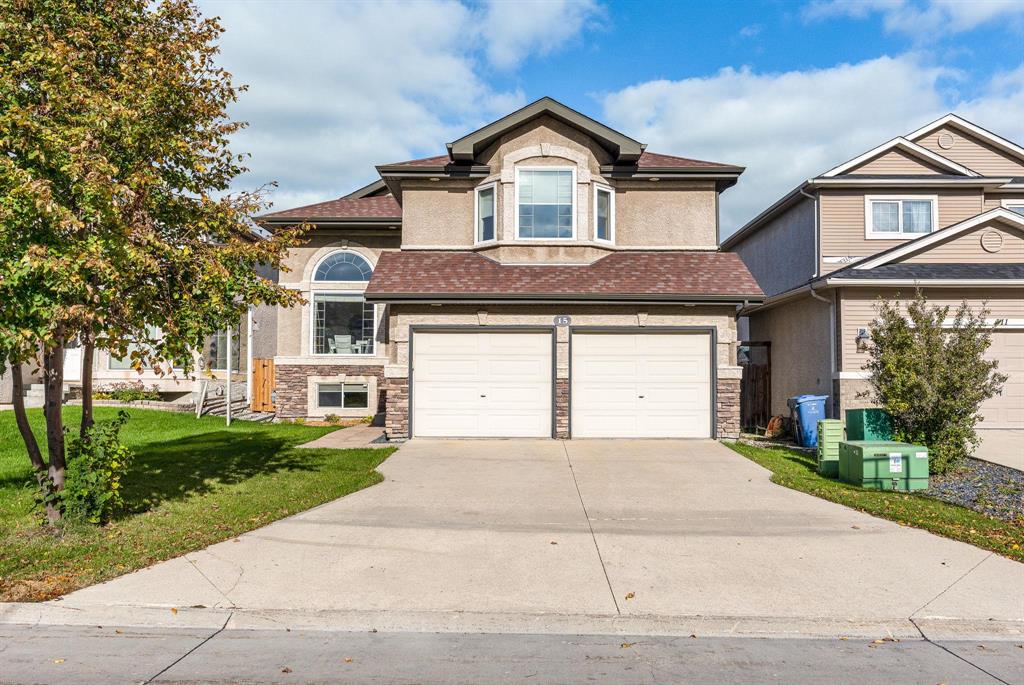
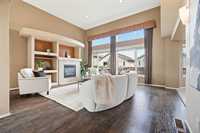
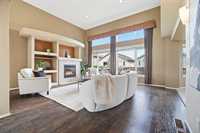
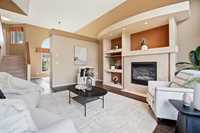
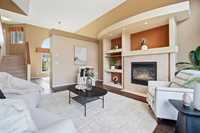
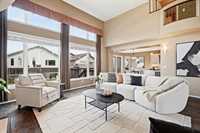
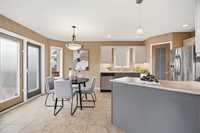
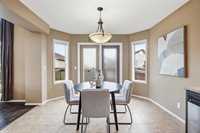
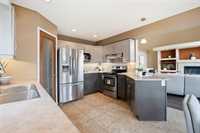
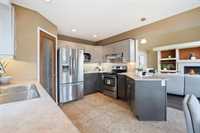
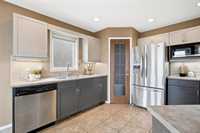
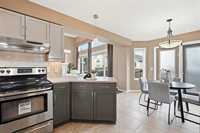
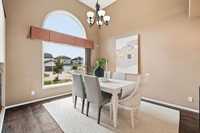
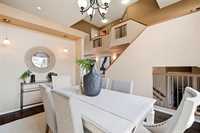
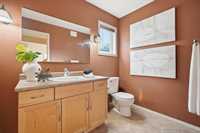
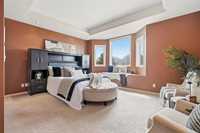
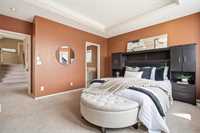
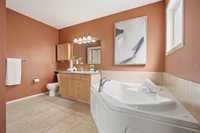
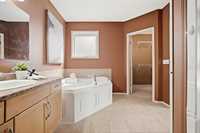
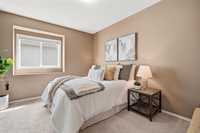
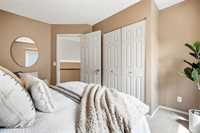
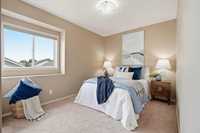
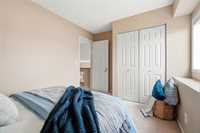
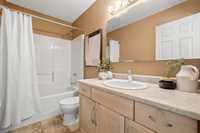
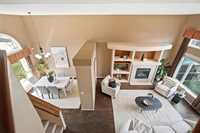
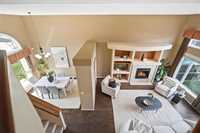
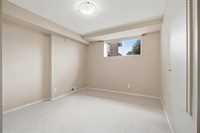
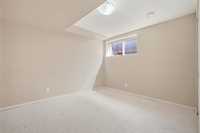
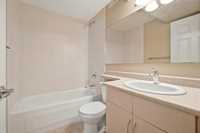
Rock solid 1,975 sq.ft. two storey featuring 5 bedrooms, 3.5 bathrooms & dbl attached garage.Welcome to this beautiful 1,975 sq. ft. two-storey home located in the highly desirable community of River Grove. Offering an impressive 5 bedrooms and 3.5 bathrooms, this spacious and thoughtfully designed home provides the perfect blend of comfort, functionality, and style for a growing family. The inviting main floor features bright, welcoming living spaces highlighted by a gas fireplace with a custom-built entertainment centre, creating the perfect focal point for relaxing or entertaining. The well-planned layout provides plenty of room for everyday family living, while the generous bedroom count offers flexibility for children, guests, a home office, or additional recreational space. With 3.5 bathrooms, a double attached garage, and nearly 2,000 sq. ft. of living space, this home delivers the space and convenience today’s families are looking for. Situated in sought-after River Grove, you’ll enjoy a fantastic neighbourhood known for its established surroundings, parks, walking paths, schools, and convenient access to everyday amenities.
- Basement Development Fully Finished
- Bathrooms 4
- Bathrooms (Full) 3
- Bathrooms (Partial) 1
- Bedrooms 5
- Building Type Two Storey
- Built In 2007
- Depth 105.00 ft
- Exterior Stone, Stucco
- Fireplace Tile Facing
- Fireplace Fuel Gas
- Floor Space 1975 sqft
- Frontage 44.00 ft
- Gross Taxes $7,946.79
- Neighbourhood River Grove
- Property Type Residential, Single Family Detached
- Rental Equipment None
- Tax Year 2026
- Features
- Air Conditioning-Central
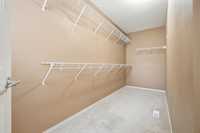
- Closet Organizers
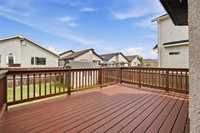
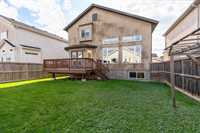
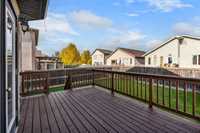
- Deck
- High-Efficiency Furnace
- Heat recovery ventilator
- Jetted Tub
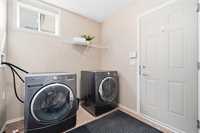
- Laundry - Main Floor
- No Smoking Home
- Sump Pump
- Parking Type
- Double Attached
- Site Influences
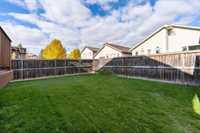
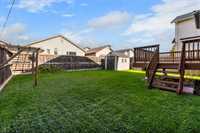
- Fenced
- Landscape
- Landscaped deck
- No Back Lane
- No Through Road
- Playground Nearby
- Shopping Nearby
- Public Transportation
Rooms
| Level | Type | Dimensions |
|---|---|---|
| Main | Two Piece Bath | - |
| Dining Room | 11.00 ft x 9.00 ft | |
| Eat-In Kitchen | 17.00 ft x 11.00 ft | |
| Great Room | 17.00 ft x 18.00 ft | |
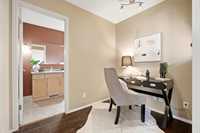
| Office | 6.00 ft x 6.00 ft | |
| Upper | Bedroom | 11.00 ft x 10.00 ft |
| Bedroom | 10.00 ft x 10.50 ft | |
| Primary Bedroom | 13.00 ft x 14.00 ft | |
| Five Piece Ensuite Bath | - | |
| Four Piece Bath | - | |
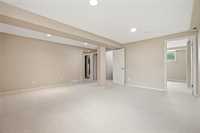
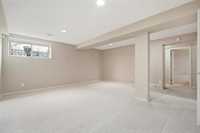
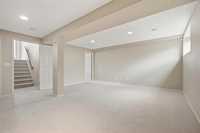
| Lower | Recreation Room | 13.00 ft x 15.00 ft |
| Bedroom | 11.00 ft x 11.00 ft | |
| Bedroom | 10.00 ft x 10.50 ft | |
| Four Piece Bath | - |