Kasey Hacking
Kasey Hacking Personal Real Estate Corporation
Office: (204) 453-7653 Mobile: (204) 485-5303hhteam@century21.ca
Century 21 Bachman & Associates
360 McMillan Avenue, Winnipeg, MB, R3L 0N2



Office: (204) 453-7653 Mobile: (204) 485-5303hhteam@century21.ca
360 McMillan Avenue, Winnipeg, MB, R3L 0N2
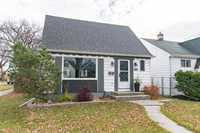
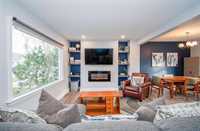
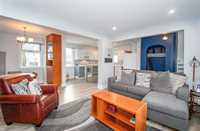
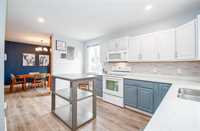
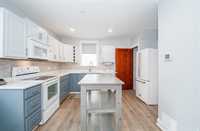
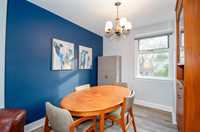
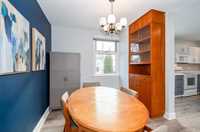
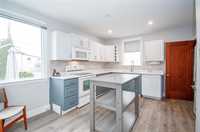
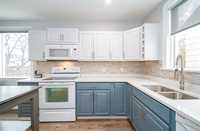
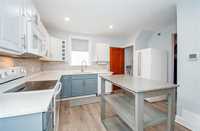
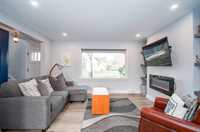
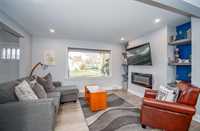
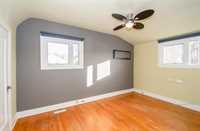
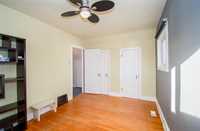
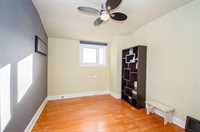
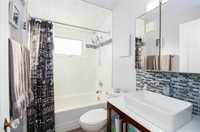
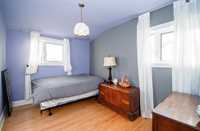
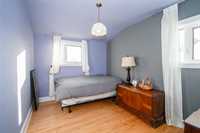
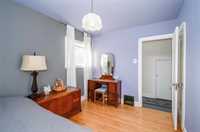
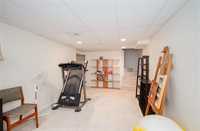
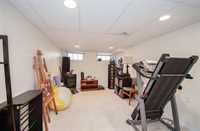
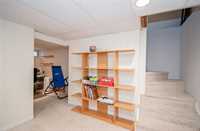
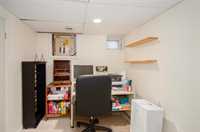
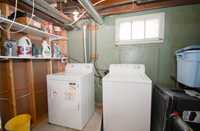
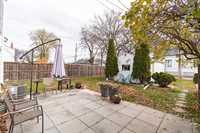
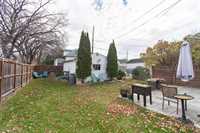
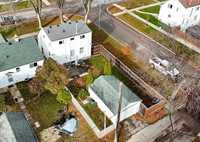
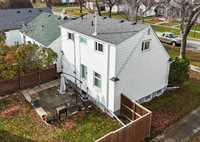
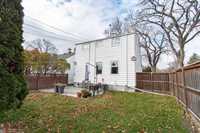
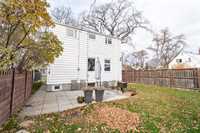
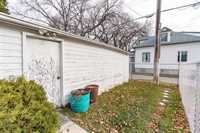
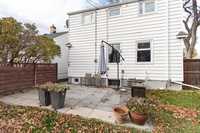
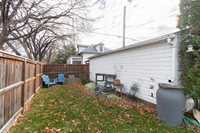
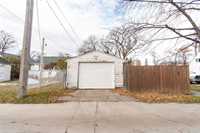
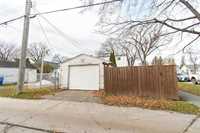
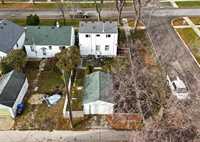
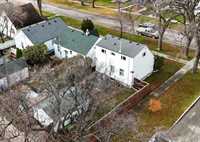
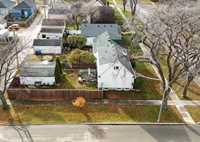
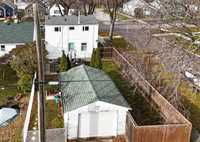
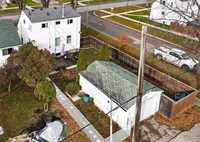
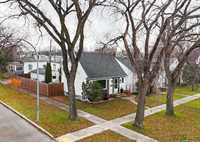
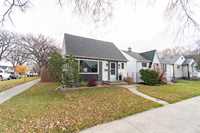
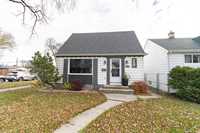
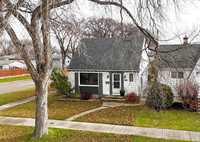
Offers anytime! | Bond Beauty! Welcome home to this lovely 975 SqFt 1.75 storey home on great sized lot in fantastic Transcona location! Cherished & updated by the same owner for 25 years, this home blends charm & character with modern features you will love. The main floor is open & airy with tons of natural light pouring through the big windows. Gorgeous eat-in kitchen with two-toned cabinets, built-in wine rack, white appliances, undermount sink, quartz countertops, tile backsplash & movable island. Dedicated dining area with built-in china cabinet & accent lighting. Great sized living room with electric fireplace, feature wall with built-in shelving & durable vinyl plank flooring throughout. Head upstairs to the spacious primary bedrm with 2 closets, second bedrm, plenty of storage plus very nicely updated 4pc bathrm. Mostly finished basement features a rec room & den/office space, plus a huge laundry/utility room that also has tons of room for storage. Step outside to the 37' x 99' lot. Back yard is completely fenced in with patio, greenspace & access to the 14.5' x 22' single detached garage. Just steps away from multiple schools, parks & countless amenities.
| Level | Type | Dimensions |
|---|---|---|
| Main | Living Room | 17.25 ft x 11.50 ft |
| Kitchen | 14.33 ft x 13.25 ft | |
| Dining Room | 9.83 ft x 9.00 ft | |
| Upper | Primary Bedroom | 13.33 ft x 9.25 ft |
| Bedroom | 11.67 ft x 8.75 ft | |
| Four Piece Bath | 7.00 ft x 4.00 ft | |
| Basement | Recreation Room | 19.42 ft x 9.58 ft |
| Den | 9.92 ft x 7.58 ft | |
| Laundry Room | 14.83 ft x 9.92 ft |