


Property Search
565 Bowman Ave, Winnipeg, R2K 1P7
MLS® Number 202626160
- $410,000
- 3
- 3

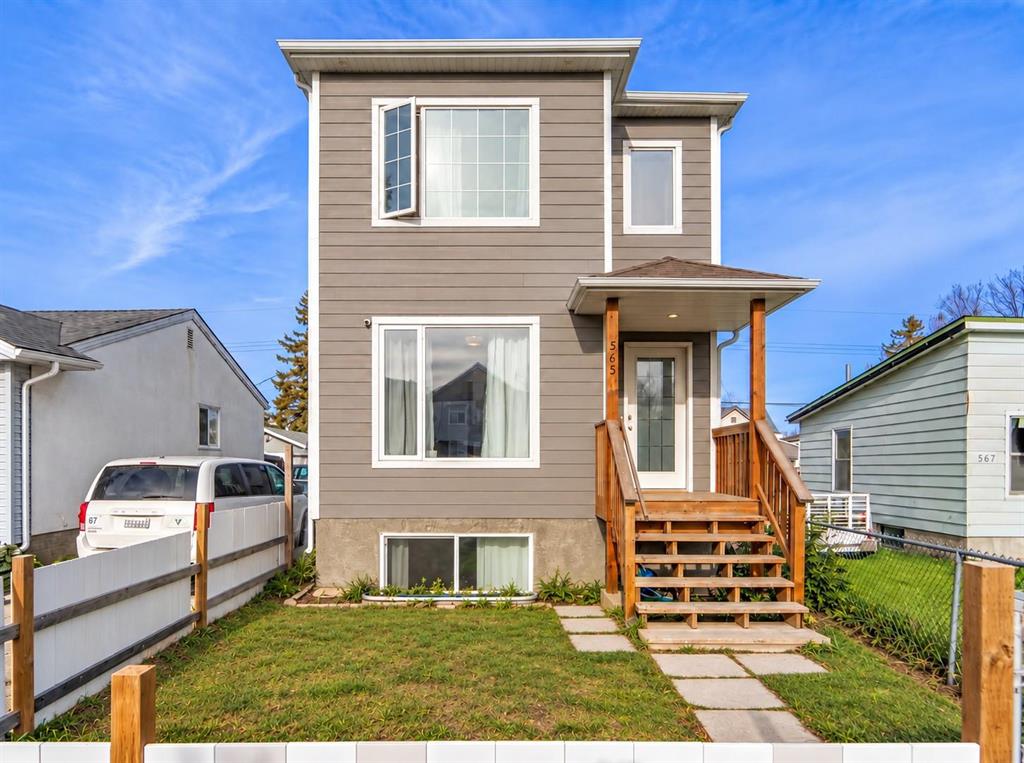
Showings start October 21st. Offers as received. Open House Sat & Sun | October 24th & 25th, 2:00–4:00 PM.
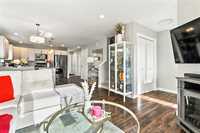
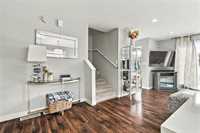
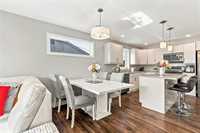
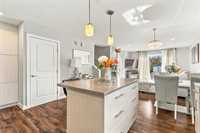
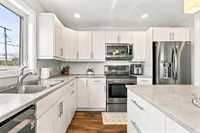
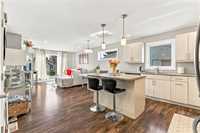
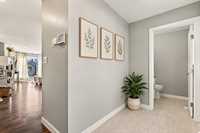
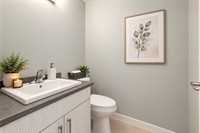
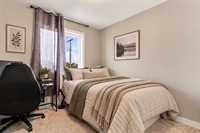
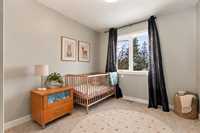
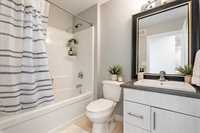
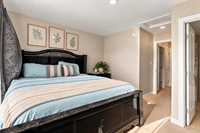
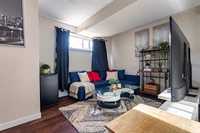
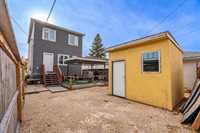
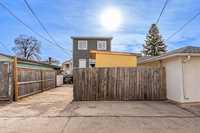
Welcome to 565 Bowman Avenue! This beautifully designed two-storey home offers 1,288 sq ft of comfortable living space with 3 bedrooms and 2.5 bathrooms. Built in 2017, this home features a bright, open-concept main floor with spacious living and dining areas, complemented by large windows that bring in plenty of natural light. The stylish kitchen features modern cabinetry, a functional island, and ample storage. A convenient 2-piece bathroom and rear entrance complete the main floor. Upstairs, you'll find a spacious primary bedroom featuring a walk-in closet and private 4-piece ensuite, along with two additional bedrooms and a full 4-piece bathroom. The partially finished basement offers additional potential, with electrical and plumbing rough-ins already completed, providing an opportunity to customize the space to suit your needs. Complete with central A/C, a high-efficiency furnace, HRV system, and rear parking access. Located in an established neighbourhood, this home offers modern comfort and practical living. Book your private showing today!
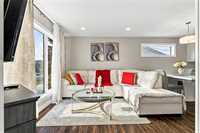
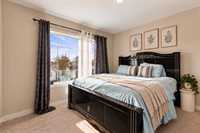
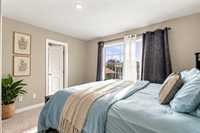
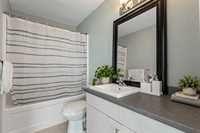
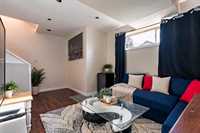
- Basement Development Partially Finished
- Bathrooms 3
- Bathrooms (Full) 2
- Bathrooms (Partial) 1
- Bedrooms 3
- Building Type Two Storey
- Built In 2017
- Exterior Composite
- Floor Space 1288 sqft
- Gross Taxes $3,831.78
- Neighbourhood Elmwood
- Property Type Residential, Single Family Detached
- Tax Year 26
- Features
- Air Conditioning-Central
- High-Efficiency Furnace
- Heat recovery ventilator
- Microwave built in
- No Pet Home
- Smoke Detectors
- Sump Pump
- Goods Included
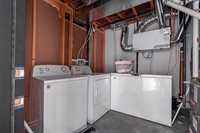
- Dryer
- Refrigerator
- Microwave
- Stove
- Washer
- Parking Type
- Parking Pad
- Rear Drive Access
- Site Influences
- Back Lane
- Playground Nearby
- Private Yard
- Shopping Nearby
- Public Transportation
Rooms
| Level | Type | Dimensions |
|---|---|---|
| Main | Living/Dining room | 18.42 ft x 13.08 ft |
| Eat-In Kitchen | 13.42 ft x 11.75 ft | |
| Two Piece Bath | - | |
| Upper | Primary Bedroom | 11.67 ft x 10.83 ft |
| Bedroom | 11.17 ft x 8.33 ft | |
| Bedroom | 10.83 ft x 8.50 ft | |
| Four Piece Bath | - | |
| Four Piece Ensuite Bath | - | |
| Basement | Utility Room | - |
| Recreation Room | - |