


Property Search
8 Tyerman Trl, Stonewall, R0C 2Z0
MLS® Number 202626147
- $499,900
- 3
- 2
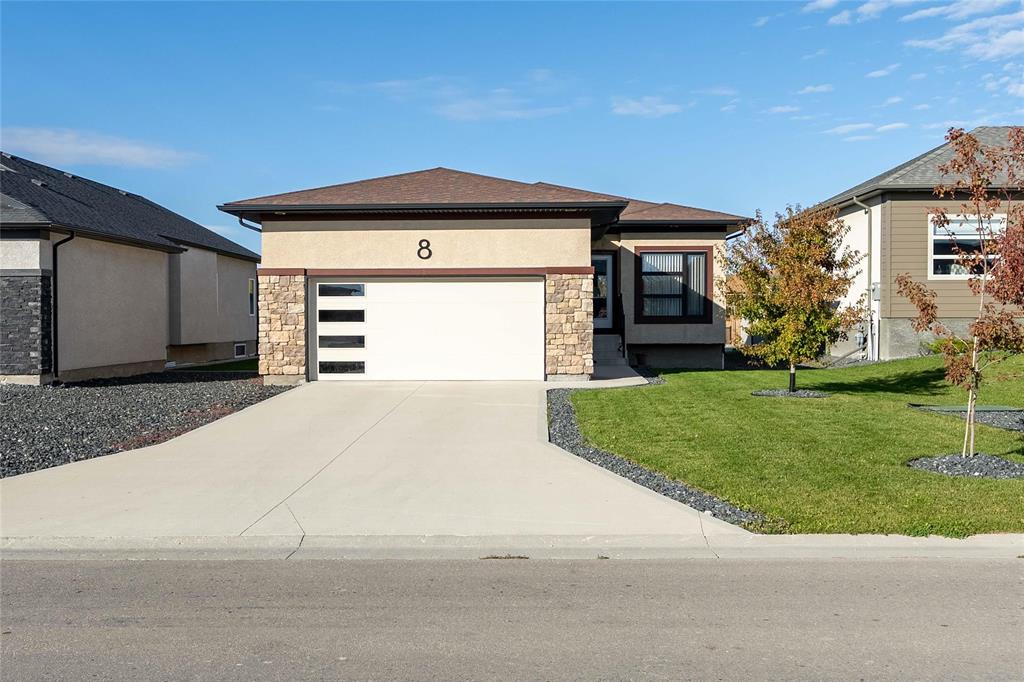
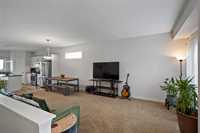
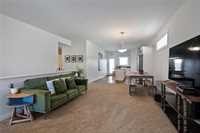
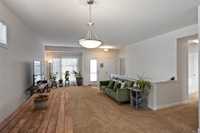
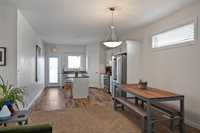
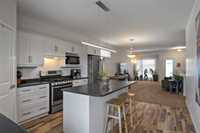
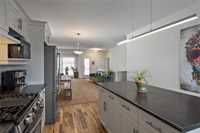
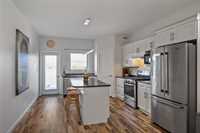
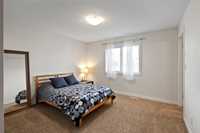
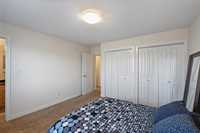
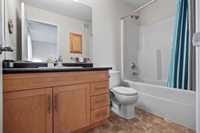
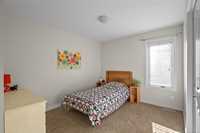
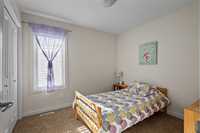
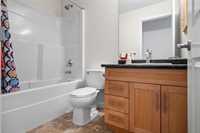
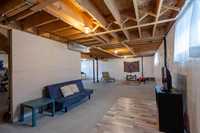
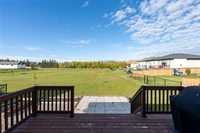
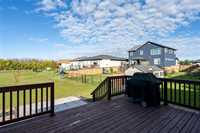
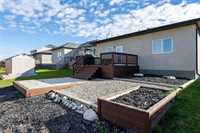
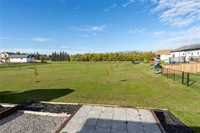
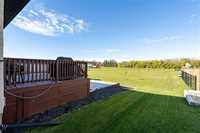
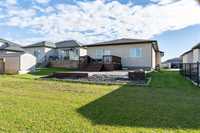
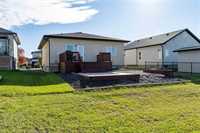
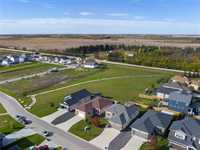
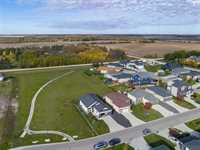
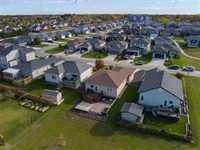
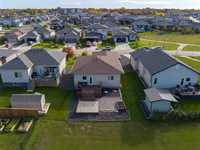
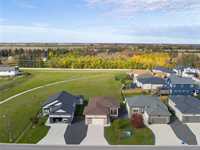
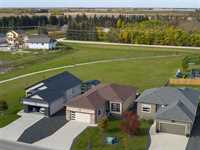
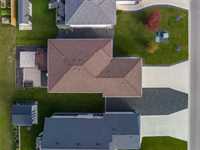
Welcome to 8 Tyerman Trail in Stonewall's beautiful Quarry Ridge Park neighbourhood. Exceptional curb appeal with it's stucco & stone accents & paved driveway. This well designed & meticulously maintained 1267 SF home was built in 2016, offers 3 Bedrooms & 2 Baths. Bright, open-concept floor plan designed for everyday living & entertaining. Soaring ceilings along with an abundance of natural light highlight the spacious Kitchen, complete with a walk-in corner pantry, peninsula with seating, & spacious Dining area. Step through the garden door onto the deck & stone patio, perfect for summer BBQs, and relaxing outdoors. Spacious Primary Bedroom features 2 dbl closets & 4-piece ensuite, the other 2 Bedrooms are both spacious in size w/good size closets. Main floor offers modern paint and lighting throughout, plus convenient mudroom space off the 22 x 22 attached garage. Well laid out insulated basement is ready for your finishing touches with space for a large rec room, 2 additional bedrooms & plumbing for a future 3rd bathroom. Shows AAA & is ideally located close to great schools, amenities & an easy commute to Wpg
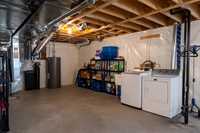
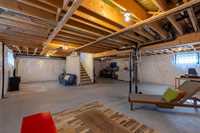
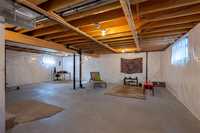

- Basement Development Insulated
- Bathrooms 2
- Bathrooms (Full) 2
- Bedrooms 3
- Building Type Bungalow
- Built In 2016
- Exterior Stucco
- Floor Space 1267 sqft
- Frontage 50.00 ft
- Gross Taxes $4,614.66
- Neighbourhood Stonewall
- Property Type Residential, Single Family Detached
- Rental Equipment None
- Tax Year 26
- Features
- Air Conditioning-Central
- Deck
- Exterior walls, 2x6"
- Hood Fan
- High-Efficiency Furnace
- Main floor full bathroom
- No Pet Home
- No Smoking Home
- Smoke Detectors
- Sump Pump
- Goods Included
- Blinds
- Dryer
- Dishwasher
- Refrigerator
- Garage door opener
- Garage door opener remote(s)
- Stove
- Window Coverings
- Washer
- Water Softener
- Parking Type
- Double Attached
- Garage door opener
- Insulated garage door
- Site Influences
- Flat Site
- Low maintenance landscaped
- Landscaped deck
- Landscaped patio
- Paved Street
Rooms
| Level | Type | Dimensions |
|---|---|---|
| Main | Eat-In Kitchen | 17.08 ft x 12.67 ft |
| Living Room | 19.08 ft x 16.25 ft | |
| Four Piece Bath | 4.92 ft x 8.00 ft | |
| Primary Bedroom | 11.92 ft x 12.42 ft | |
| Four Piece Ensuite Bath | 8.92 ft x 4.92 ft | |
| Bedroom | 9.75 ft x 14.75 ft | |
| Bedroom | 9.00 ft x 9.83 ft |