


Property Search
73 Dickens Dr, Winnipeg, R3K 0P6
MLS® Number 202626144
- $399,900
- 4
- 2
- Virtual Tour
- Additional Information
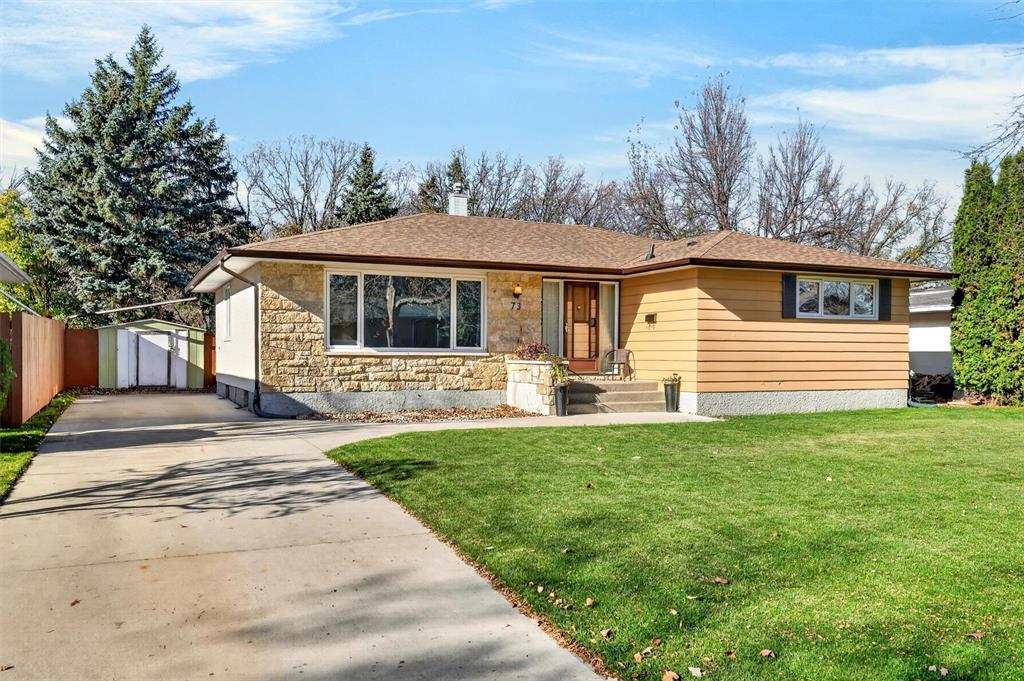
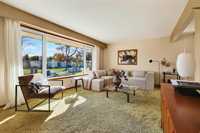
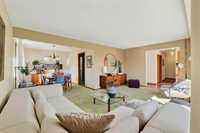
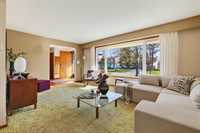
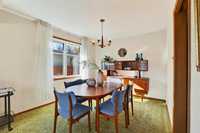
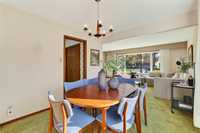
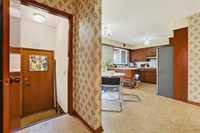
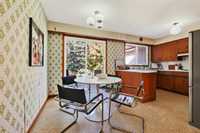
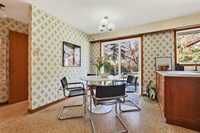
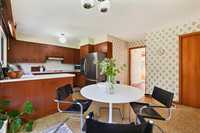
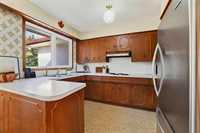
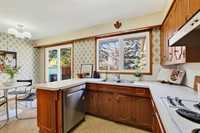
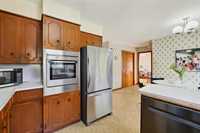
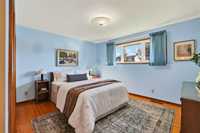
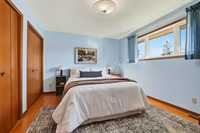
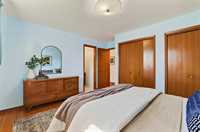
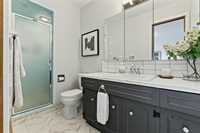
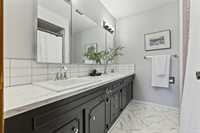
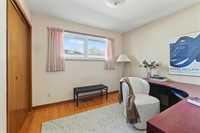
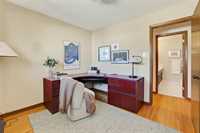
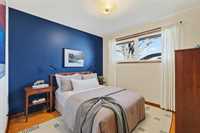
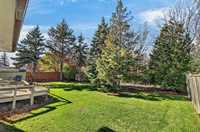
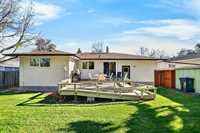
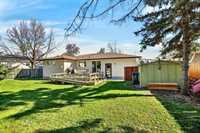
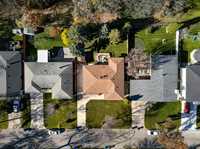
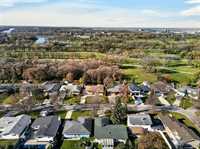
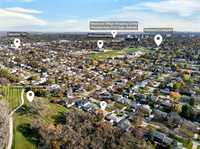
S/S NOW, OTP WEDNESDAY OCT 28TH at 11AM. Welcome to a home that has been loved by the same family for almost 50 years! Nestled in the heart of Westwood and backing onto the beautiful Glendale Golf Course, this spacious 1500+ sq ft bungalow offers a rare combination of location, space and timeless character. Inside, you'll find a warm and inviting home filled with vintage charm and personality, with a layout that has stood the test of time. Featuring four bedrooms on the main floor, a full family bathroom and a private full ensuite off the primary bedroom, there's plenty of room for a growing family. The home has been thoughtfully maintained over the years, with important mechanical updates already taken care of, including a new furnace (2025), hot water tank (2023), newer PVC windows and shingles. Comfortable and move-in ready as it is, this home also presents an incredible opportunity to bring your own style and vision to life over time. With its generous footprint, solid foundation to build upon and beautiful golf course setting, the possibilities are exciting. A special home in a wonderful neighbourhood, ready for its next chapter and a new family to make it their own!
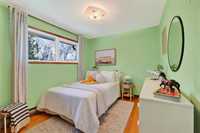
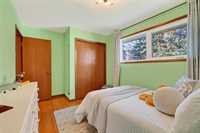
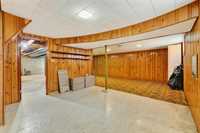
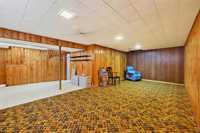
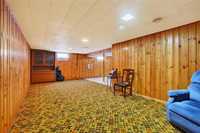
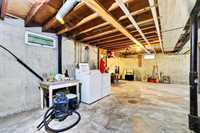
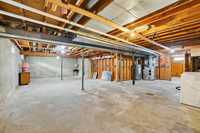
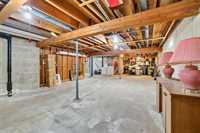
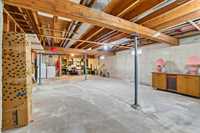
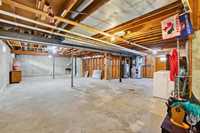


- Basement Development Partially Finished
- Bathrooms 2
- Bathrooms (Full) 2
- Bedrooms 4
- Building Type Bungalow
- Built In 1968
- Depth 110.00 ft
- Exterior Stone, Stucco, Wood Siding
- Floor Space 1576 sqft
- Frontage 64.00 ft
- Gross Taxes $5,895.60
- Neighbourhood Westwood
- Property Type Residential, Single Family Detached
- Remodelled Bathroom, Furnace, Insulation, Roof Coverings, Windows
- Rental Equipment None
- Tax Year 26
- Features
- Air Conditioning-Central
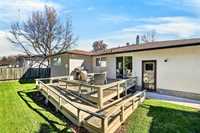
- Deck
- High-Efficiency Furnace
- Main floor full bathroom
- Oven built in
- Goods Included
- Dryer
- Dishwasher
- Refrigerator
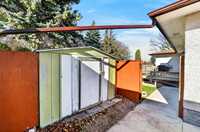
- Storage Shed
- Stove
- Washer
- Parking Type
- Front Drive Access
- Paved Driveway
- Site Influences
- Fenced
- Back onto golf course
- Landscaped deck
- Shopping Nearby
- Public Transportation
Rooms
| Level | Type | Dimensions |
|---|---|---|
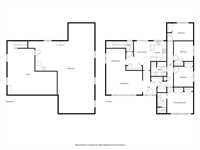
| Main | Living Room | 18.33 ft x 12.08 ft |
| Dining Room | 9.75 ft x 11.25 ft | |
| Breakfast Nook | 12.25 ft x 14.67 ft | |
| Kitchen | 8.17 ft x 10.08 ft | |
| Primary Bedroom | 13.17 ft x 13.08 ft | |
| Three Piece Ensuite Bath | - | |
| Bedroom | 9.83 ft x 10.25 ft | |
| Bedroom | 9.83 ft x 10.08 ft | |
| Bedroom | 13.17 ft x 8.75 ft | |
| Five Piece Bath | - | |
| Lower | Recreation Room | 33.67 ft x 45.67 ft |
| Utility Room | 25.08 ft x 27.08 ft |