RE/MAX Performance Realty
942 St. Mary's Road, Winnipeg, MB, R2M 3R5



942 St. Mary's Road, Winnipeg, MB, R2M 3R5
942 St. Mary's Road, Winnipeg, MB, R2M 3R5
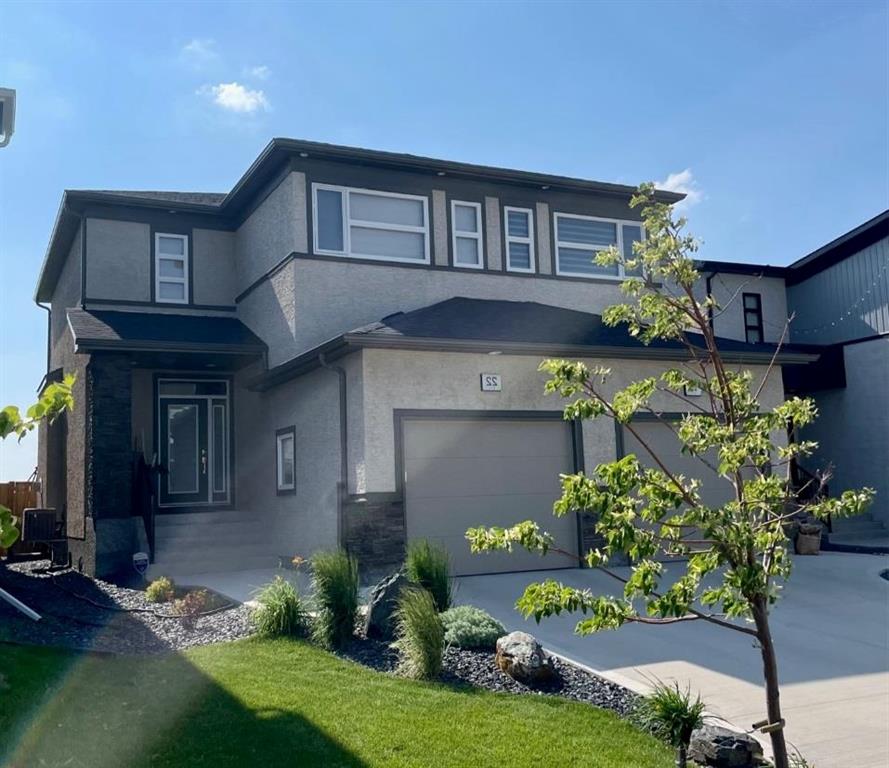
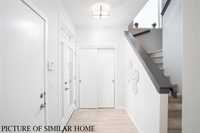
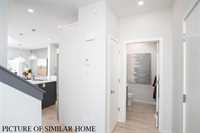
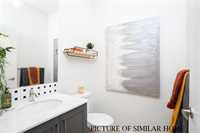
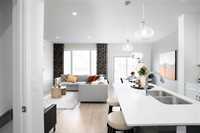
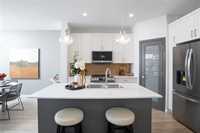
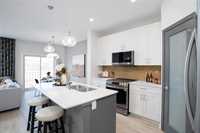
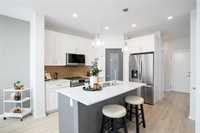
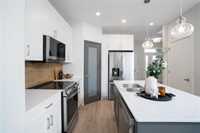
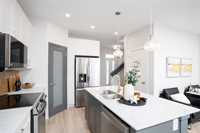
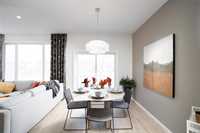
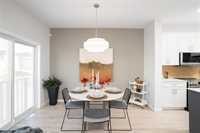
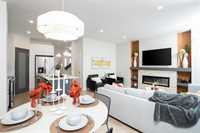
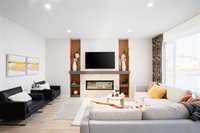
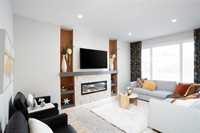
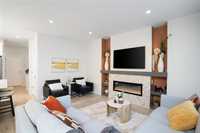
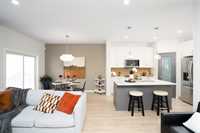
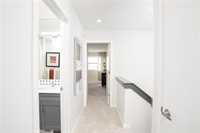
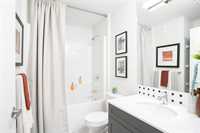
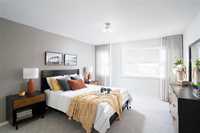
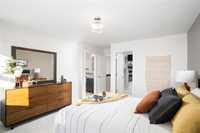
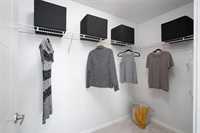
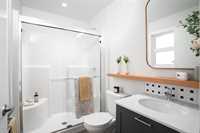
New SxS home by A&S Homes. At almost 1500 sq ft, this open two story SxS plan. Great room features linear fireplace. Island kitchen with corner walk-in pantry. Spacious Dining area w/patio doors to yard. Main floor includes 9' ceilings and larger windows. U-shaped stairs to the 2nd floor with 3 Bedrooms, 2 baths and 2nd floor laundry. Primary bedroom complete with 4 piece Ensuite & walk-in closet. Quality Construction: piled foundation, flat painted ceilings, potlights, 40 yr shingle, Delta MS basement wrap, Tyvek exterior, engineered floor joists, paved concrete drive and sidewalk, insulated garage door & opener. Exterior features ledge stone detail & prefinished wood trim detailing around windows & doors. Pics of Similar house. Home under construction, similar plan can be viewed. APPROVED FOR THE NEW FEDERAL 5% NEW HOME REBATE PROGRAM – Conditions apply. No escalation clause. ACT FAST and you can choose colours!
| Level | Type | Dimensions |
|---|---|---|
| Main | Great Room | 13.92 ft x 11.00 ft |
| Dining Room | 9.25 ft x 8.67 ft | |
| Kitchen | 12.00 ft x 9.25 ft | |
| Two Piece Bath | - | |
| Upper | Primary Bedroom | 14.83 ft x 11.07 ft |
| Bedroom | 11.25 ft x 9.83 ft | |
| Bedroom | 11.17 ft x 9.92 ft | |
| Laundry Room | - | |
| Four Piece Bath | - | |
| Four Piece Ensuite Bath | - |