


Property Search
91 Loggerhead Rd, Winnipeg, R2V 5J2
MLS® Number 202626140
- $653,598
- 4
- 3
- Additional Information
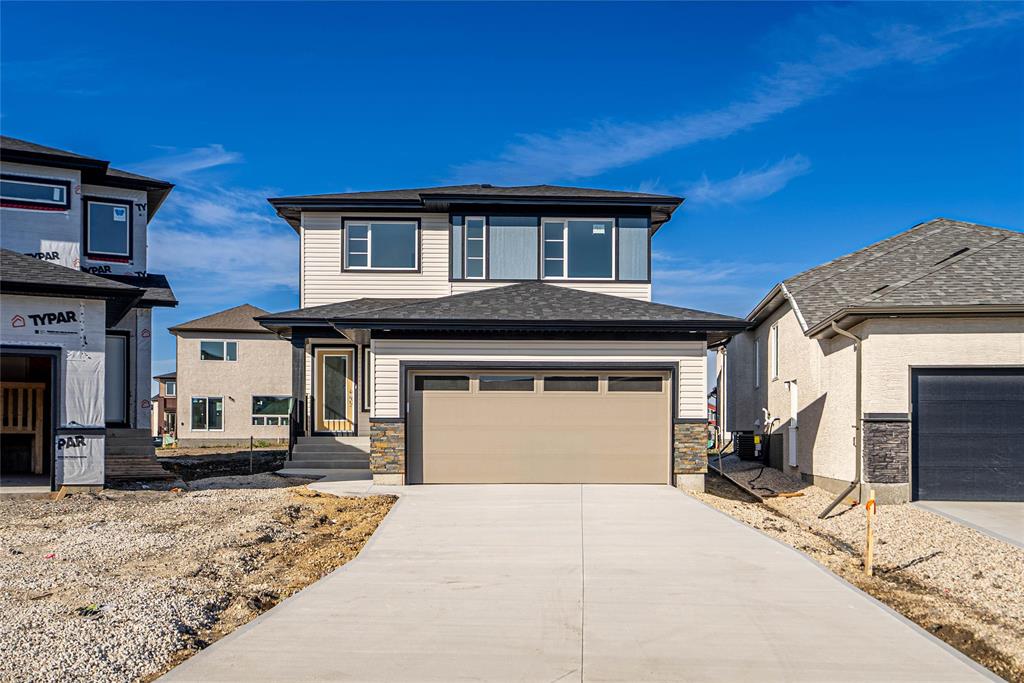
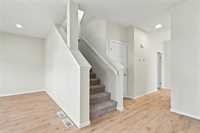
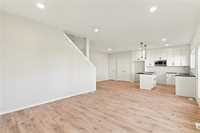
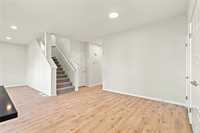
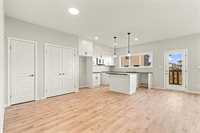
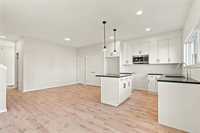
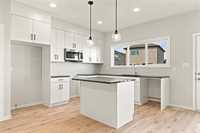
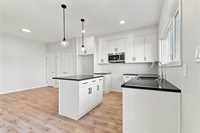
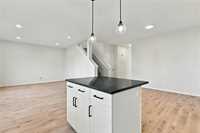
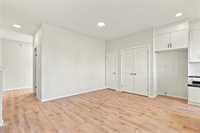
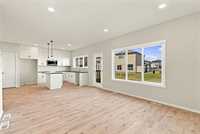
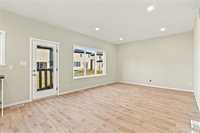
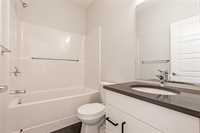
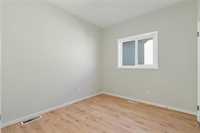
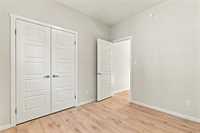
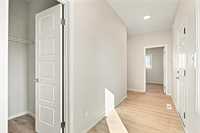
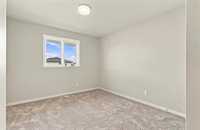
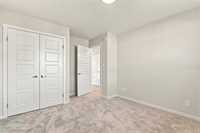
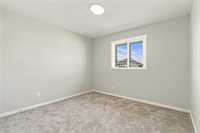
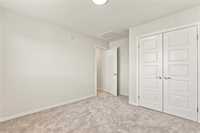
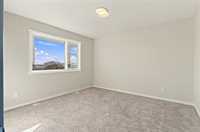
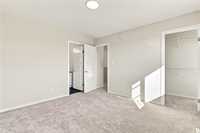
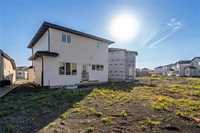
Offers as received. The Captiva is a stunning 2 storey home spanning 1867 sq ft, offering 4 beds, 3 full baths, an attached and 9 ft main floor ceilings. Upon entering, the foyer provides access to the garage, a walk-in closet, and hallways leading to the main floor bedroom and open-concept living area. The main floor bedroom, located adjacent to a full bathroom, offers added flexibility for guests or family. Designed for everyday living and entertaining, the kitchen, dining room, and great room flow seamlessly. The kitchen features a large pantry, island with extended eating bar, and upgraded cabinet height. Quartz counters throughout add a polished look. Upstairs, you ll find
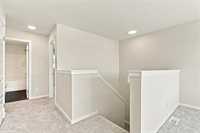
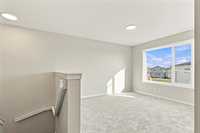
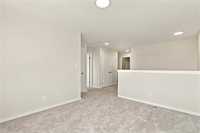
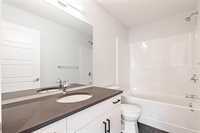
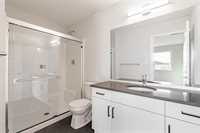
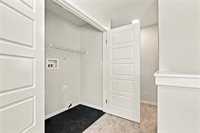
the remaining bedrooms, laundry space and a versatile bonus room. The spacious Primary Bedroom features a walk-in closet and ensuite. Thoughtfully designed with style and functionality in mind, the Captiva is a home built to grow with you. Side entrance for direct access to basement. Kitchen backsplash is included and is yet to be installed. Certified energy efficient – rebates may be available! Eligible for FTHB GST rebate got eligible buyers – receive a rebate up to $31,124!
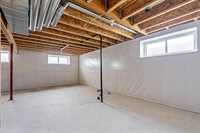
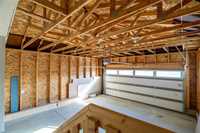
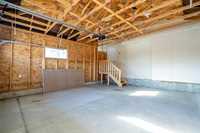
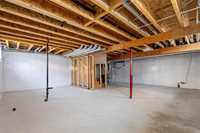
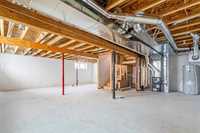
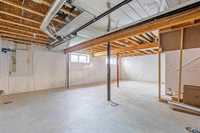
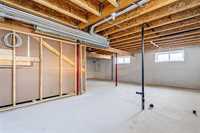
- Basement Development Unfinished
- Bathrooms 3
- Bathrooms (Full) 3
- Bedrooms 4
- Building Type Two Storey
- Built In 2026
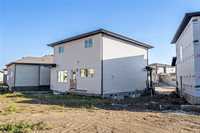
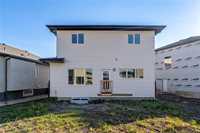
- Exterior Aluminum Siding
- Floor Space 1867 sqft
- Gross Taxes $2,074.98
- Neighbourhood Highland Pointe
- Property Type Residential, Single Family Detached
- Rental Equipment None
- Tax Year 2026
- Features
- High-Efficiency Furnace
- Laundry - Second Floor
- Sump Pump
- Parking Type
- Double Attached
Rooms
| Level | Type | Dimensions |
|---|---|---|
| Main | Kitchen | 12.40 ft x 14.20 ft |
| Living Room | 14.20 ft x 13.40 ft | |
| Dining Room | 9.00 ft x 14.20 ft | |
| Bedroom | 9.60 ft x 10.60 ft | |
| Four Piece Bath | - | |
| Upper | Loft | 12.10 ft x 11.40 ft |
| Bedroom | 11.50 ft x 10.00 ft | |
| Bedroom | 11.60 ft x 11.00 ft | |
| Primary Bedroom | 13.40 ft x 12.00 ft | |
| Four Piece Bath | - | |
| Three Piece Ensuite Bath | - | |
| Laundry Room | - |