


Property Search
17 Wyldewood Cr, Niverville, R0A 0A2
MLS® Number 202626139
- $569,900
- 4
- 3

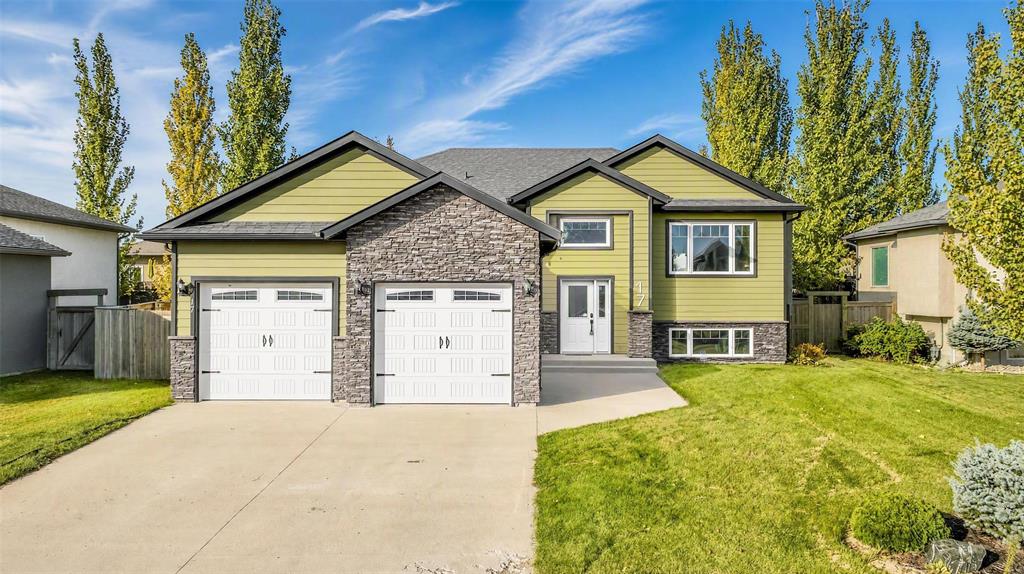
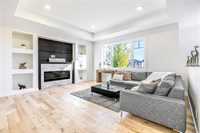
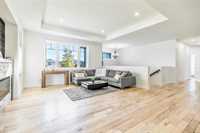
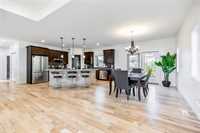
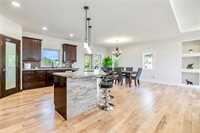
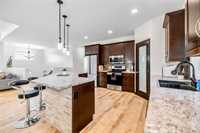
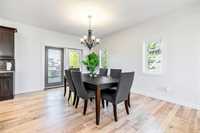
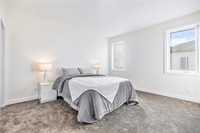
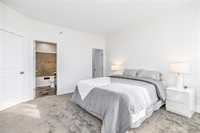
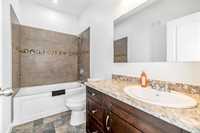
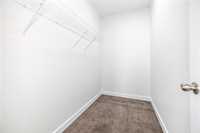
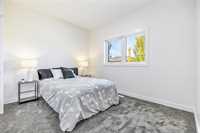
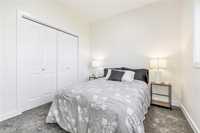
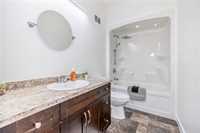
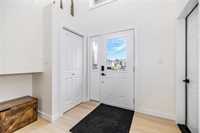
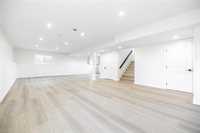
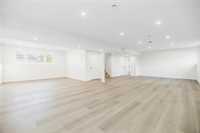
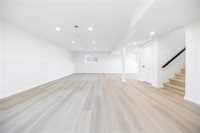
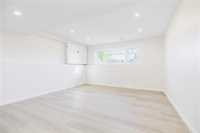
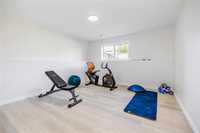
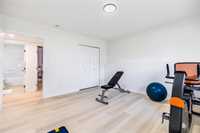
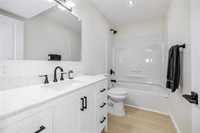
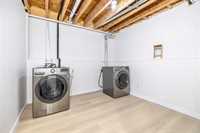
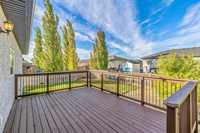
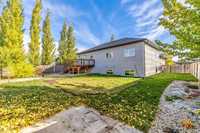
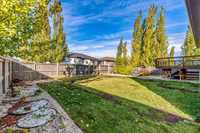
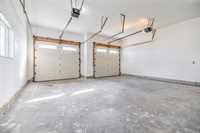
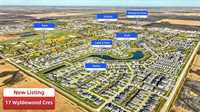
OPEN HOUSE SUNDAY OCT 25 2-4pm. OFFERS ANYTIME! Open house Sunday Oct 25th 2-4pm. Spacious and incredibly renovated raised bungalow in Niverville's Fifth Avenue Estates community! Located only about 20 mins to the Winnipeg perimeter, and nestled in a fantastic family oriented community this is a wonderful spot to plant your roots. Grand entryway leads to a spacious open concept kitchen and living area with massive windows, beautiful hardwood floors, and a fabulous electric fireplace with stone surround and wooden mantle. Super tall ceilings too! Sprawling master bedroom with an awesome ensuite and 10x5 walk in closet. 2 more huge bedrooms on the main floor. Beautifully finished basement (fully permitted) completes the home with incredible ceiling heights, an amazing L-shaped entertaining space, a huge 4th bedroom, a lovely 4 piece bath, and a fabulous laundry area. Ample storage areas too! 23 wide by 25 long double attached garage is a treat! Fully fenced yard with beautiful deck and landscaping is awesome for families of all ages and sizes. Spacious and beautful family home in truly one of the most idyllic communites anywhere in Southern MB! Call today and come for a look yourself!
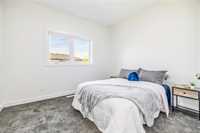
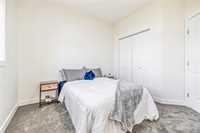
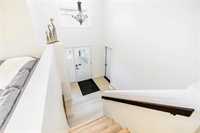
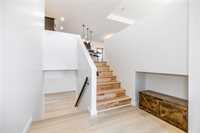

- Basement Development Fully Finished
- Bathrooms 3
- Bathrooms (Full) 3
- Bedrooms 4
- Building Type Bi-Level
- Built In 2015
- Depth 120.00 ft
- Exterior Fiber Cement, Stone
- Fireplace Insert
- Fireplace Fuel Electric
- Floor Space 1500 sqft
- Frontage 69.00 ft
- Gross Taxes $5,053.96
- Neighbourhood Fifth Avenue Estates
- Property Type Residential, Single Family Detached
- Remodelled Basement, Bathroom, Completely, Exterior, Flooring
- Rental Equipment None
- Tax Year 26
- Total Parking Spaces 6
- Features
- Air Conditioning-Central
- Closet Organizers
- Deck
- Hood Fan
- High-Efficiency Furnace
- Main floor full bathroom
- Microwave built in
- Smoke Detectors
- Goods Included
- Dryer
- Dishwasher
- Refrigerator
- Garage door opener
- Microwave
- Stove
- Washer
- Water Softener
- Parking Type
- Double Attached
- Site Influences
- Fenced
- Landscaped deck
- Paved Street
- Playground Nearby
Rooms
| Level | Type | Dimensions |
|---|---|---|
| Main | Living Room | 16.00 ft x 13.50 ft |
| Dining Room | 16.33 ft x 10.00 ft | |
| Kitchen | 15.00 ft x 16.00 ft | |
| Bedroom | 13.00 ft x 9.25 ft | |
| Bedroom | 10.75 ft x 10.25 ft | |
| Four Piece Bath | - | |
| Four Piece Ensuite Bath | - | |
| Walk-in Closet | 10.00 ft x 5.00 ft | |
| Primary Bedroom | 14.00 ft x 12.00 ft | |
| Lower | Recreation Room | 33.50 ft x 18.50 ft |
| Four Piece Bath | - | |
| Bedroom | 14.25 ft x 13.12 ft | |
| Laundry Room | 10.75 ft x 10.33 ft |