


Property Search
771 Bronx Ave, Winnipeg, R2K 4A6
MLS® Number 202626137
- $339,000
- 4
- 2
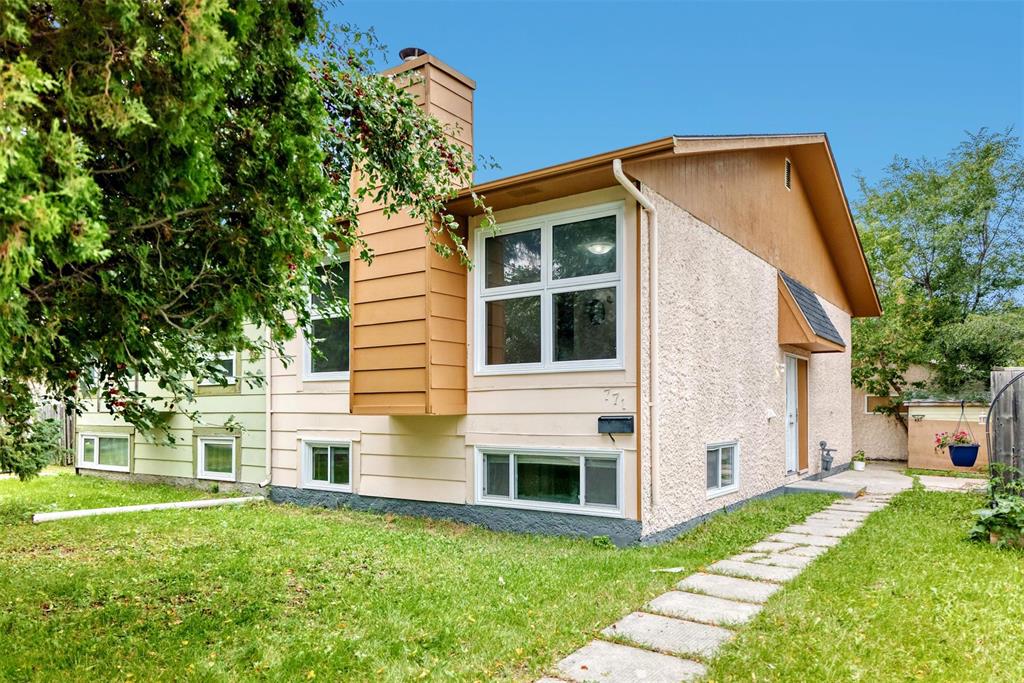
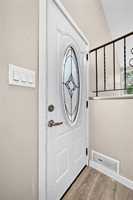
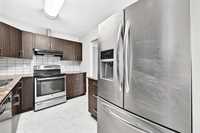
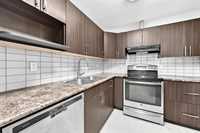
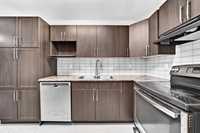
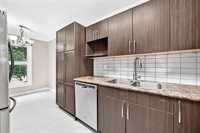
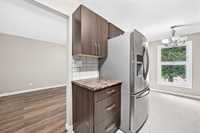
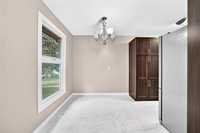
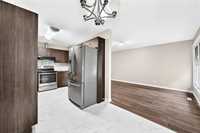
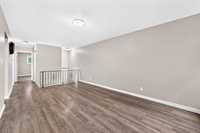
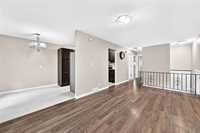
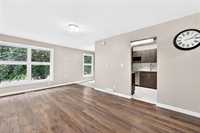
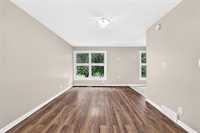
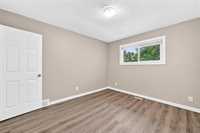
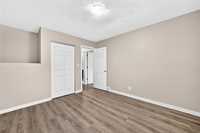
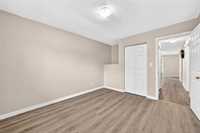
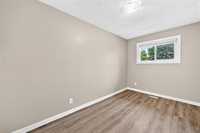
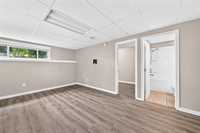
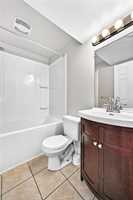
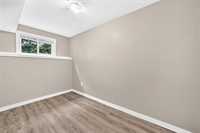
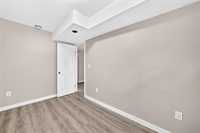
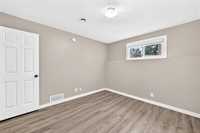
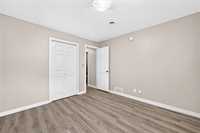
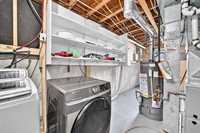
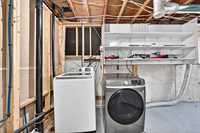
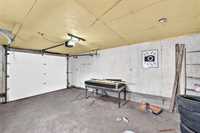
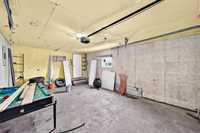
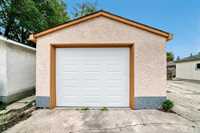
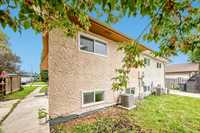
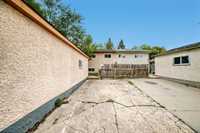
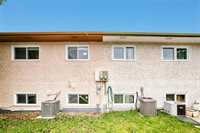
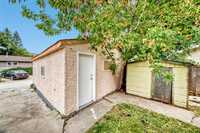
Offers as Received!! Welcome to 771 Bronx Avenue! This beautifully updated 4-bedroom, 2-full-bathroom home offers the perfect blend of comfort, functionality and modern improvements! The inviting main floor features a spacious living and dining area, 2 bedrooms and a full bathroom. The fully finished basement provides additional living space with 2 more bedrooms, a second full bathroom and laundry conveniently located in the utility room. Enjoy numerous upgrades throughout, including new shingles (2026), hot water tank (2026), garage door and opener (2026), furnace (2022) and all windows (2016). Flooring has been updated throughout most of the home (2022), with additional upgrades to the main-floor kitchen and bathroom flooring (2026). Fresh interior and exterior paint (2026) further enhances the home's appeal, making this an excellent opportunity for its next owners! Conveniently located near public transportation, parks, gyms and Kildonan Place (KP) Mall, offering easy access to everyday amenities!
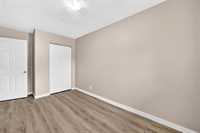
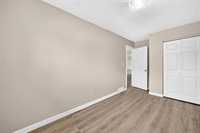
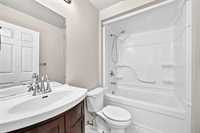
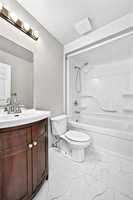
- Basement Development Fully Finished
- Bathrooms 2
- Bathrooms (Full) 2
- Bedrooms 4
- Building Type Bi-Level
- Built In 1978
- Depth 107.00 ft
- Exterior Stucco, Wood Siding
- Floor Space 800 sqft
- Frontage 30.00 ft
- Gross Taxes $3,373.18
- Neighbourhood Valley Gardens
- Property Type Residential, Single Family Attached
- Rental Equipment None
- Tax Year 2026
- Total Parking Spaces 2
- Features
- Air Conditioning-Central
- Central Exhaust
- Hood Fan
- High-Efficiency Furnace
- Main floor full bathroom
- No Pet Home
- No Smoking Home
- Smoke Detectors
- Goods Included
- Blinds
- Dryer
- Dishwasher
- Refrigerator
- Garage door opener
- Garage door opener remote(s)
- Storage Shed
- Stove
- TV Wall Mount
- Washer
- Parking Type
- Single Detached
- Site Influences
- Fruit Trees/Shrubs
- Back Lane
- Paved Lane
- Park/reserve
- Paved Street
- Playground Nearby
- Shopping Nearby
- Public Transportation
Rooms
| Level | Type | Dimensions |
|---|---|---|
| Main | Living Room | 18.25 ft x 10.75 ft |
| Kitchen | 10.83 ft x 7.92 ft | |
| Dining Room | 8.42 ft x 7.50 ft | |
| Primary Bedroom | 11.92 ft x 10.75 ft | |
| Bedroom | 15.17 ft x 7.92 ft | |
| Four Piece Bath | - | |
| Basement | Recreation Room | 17.25 ft x 10.75 ft |
| Bedroom | 11.25 ft x 10.67 ft | |
| Bedroom | 12.08 ft x 7.00 ft | |
| Four Piece Bath | - | |
| Laundry Room | - |