


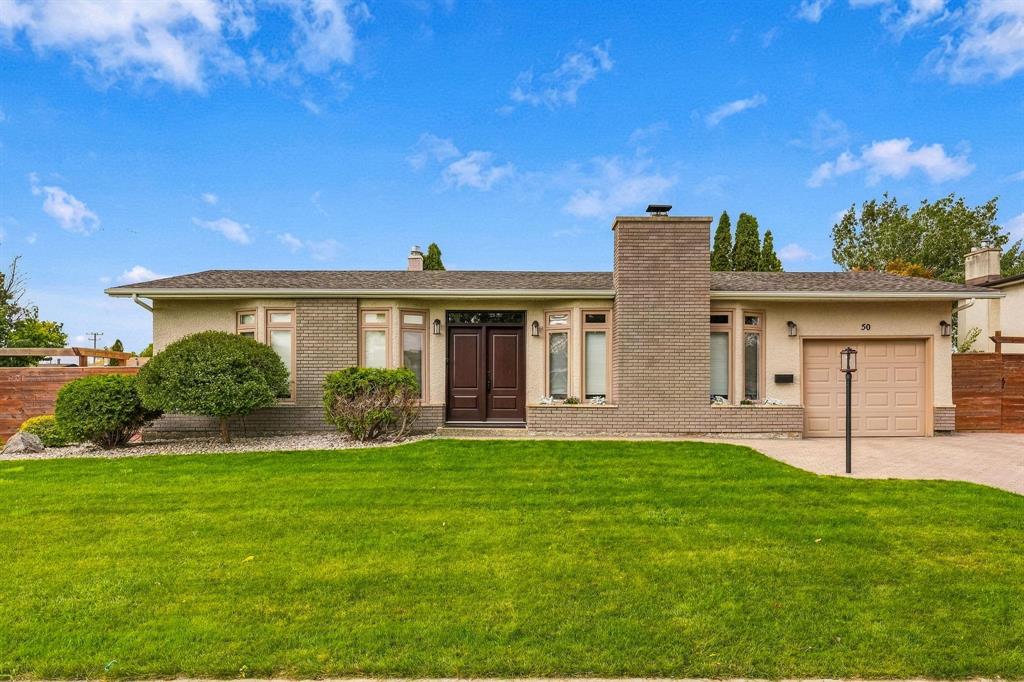
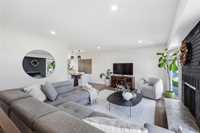
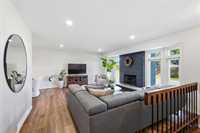
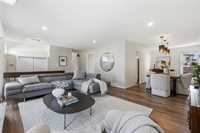
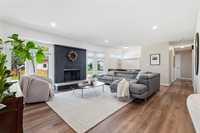
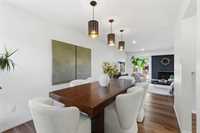
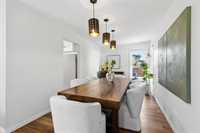
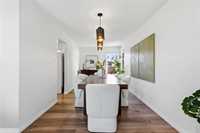
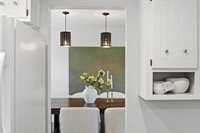
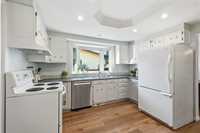
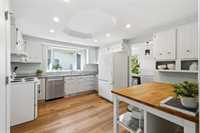
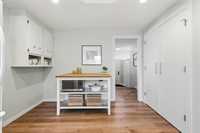
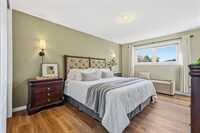
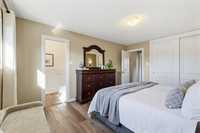
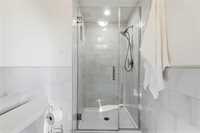
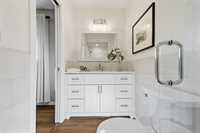
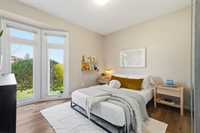
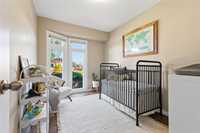
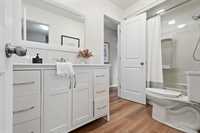
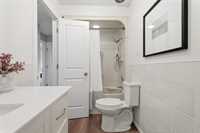
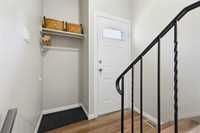
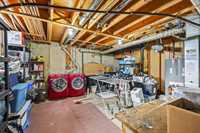
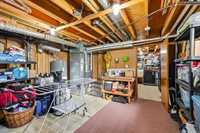
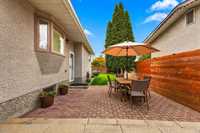
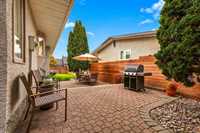
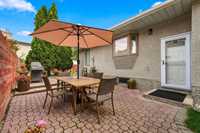
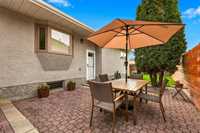
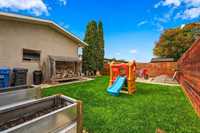
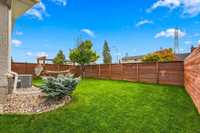
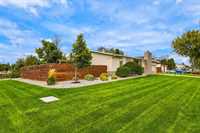
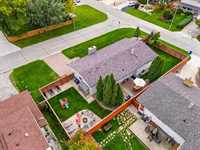
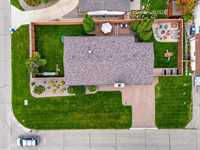
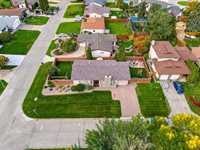
S/S Oct. 20, O/H Oct. 25 2:00-3:30, OTP Oct. 26 after 5pm. Welcome to 50 Harwick in desirable Southdale! Lovingly maintained and filled with natural light, this 1,271 sq. ft. bungalow offers a spacious layout on a quiet street close to schools, parks and everyday amenities. The bright living room features a wood-burning fireplace, while the massive dining room is ideal for family gatherings and entertaining. The kitchen offers a beautiful bay window overlooking the yard letting in tons of light, with three generous main floor bedrooms, including a primary with a private ensuite, plus a full main bathroom. Downstairs, the finished basement provides additional living space, a den or office, and ample storage. Outside, enjoy a large yard with room to relax, garden or entertain, along with a single attached garage. Updates include shingles (2019), flooring (2019), driveway pavers re-levelled (2023), in-ground sprinkler system (2024), hot water tank (2024), Gemstone lighting (2025) and central air conditioning (2026). Furnace maintenance and fireplace cleaning have also been completed. A wonderful opportunity to own a well-cared-for home in an established neighbourhood!
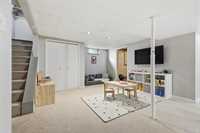
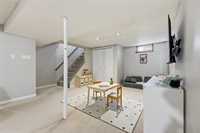
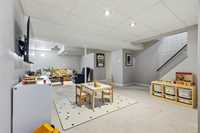
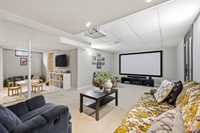
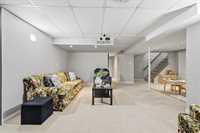
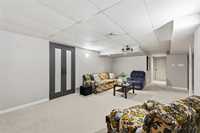
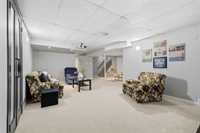
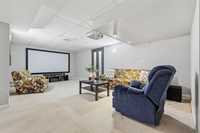
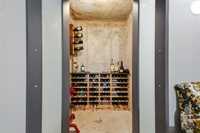
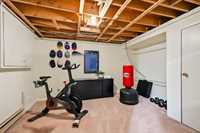
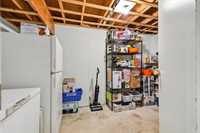
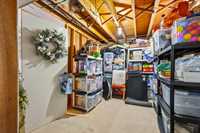
- Basement Development Fully Finished
- Bathrooms 2
- Bathrooms (Full) 2
- Bedrooms 3
- Building Type Bungalow
- Built In 1976
- Exterior Brick, Stucco
- Fireplace Brick Facing
- Fireplace Fuel Wood
- Floor Space 1271 sqft
- Frontage 63.00 ft
- Gross Taxes $5,760.98
- Neighbourhood Southdale
- Property Type Residential, Single Family Detached
- Rental Equipment None
- Tax Year 26
- Total Parking Spaces 5
- Features
- Air Conditioning-Central
- High-Efficiency Furnace
- Goods Included
- Blinds
- Dryer
- Dishwasher
- Refrigerator
- Garage door opener
- Garage door opener remote(s)
- Microwave
- See remarks
- Stove
- Washer
- Parking Type
- Single Attached
- Site Influences
- Corner
- Fenced
- Landscape
- Landscaped patio
- No Back Lane
- Paved Street
- Playground Nearby
- Shopping Nearby
Rooms
| Level | Type | Dimensions |
|---|---|---|
| Main | Living Room | 17.60 ft x 14.90 ft |
| Dining Room | 14.00 ft x 8.90 ft | |
| Kitchen | 13.50 ft x 11.70 ft | |
| Primary Bedroom | 15.60 ft x 11.20 ft | |
| Three Piece Ensuite Bath | - | |
| Bedroom | 11.40 ft x 8.00 ft | |
| Bedroom | 11.20 ft x 9.00 ft | |
| Four Piece Bath | - | |
| Basement | Recreation Room | 21.10 ft x 12.60 ft |
| Den | 11.00 ft x 10.60 ft | |
| Storage Room | 12.20 ft x 7.40 ft | |
| Storage Room | 15.60 ft x 15.60 ft |