


Property Search
1250 Burrows Ave, Winnipeg, R2X 0S4
MLS® Number 202626128
- $389,900
- 4
- 2

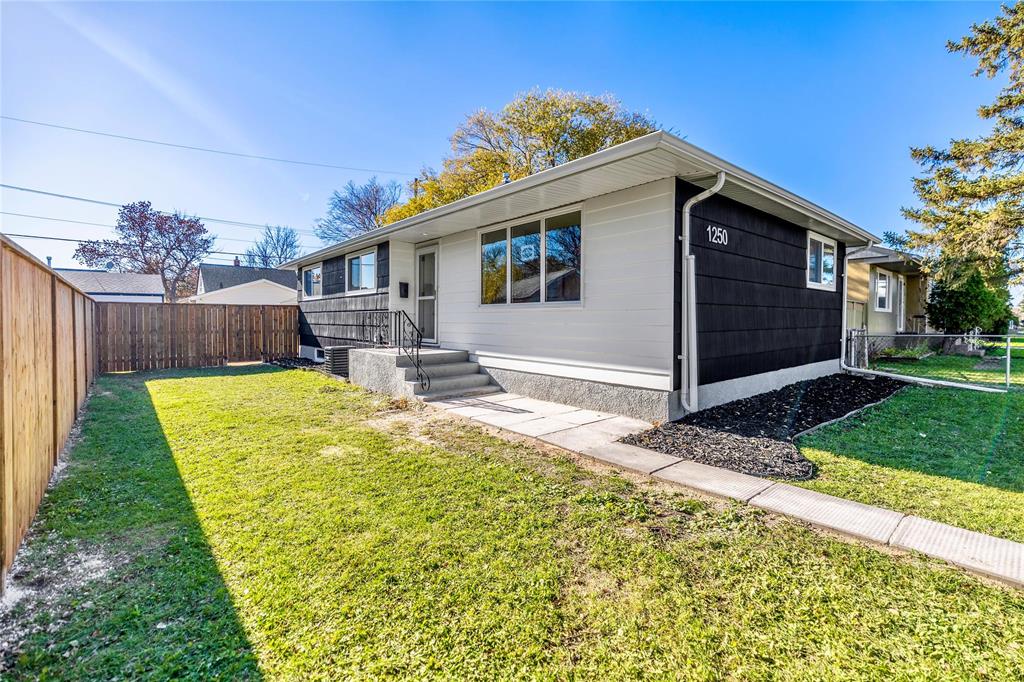
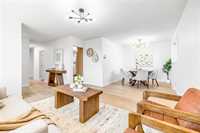
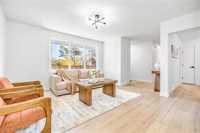
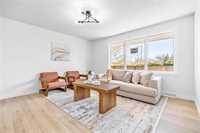
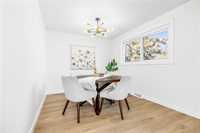
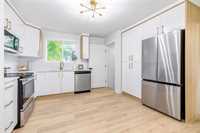
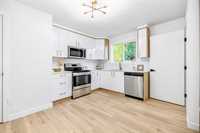
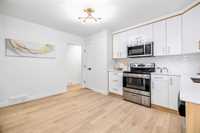
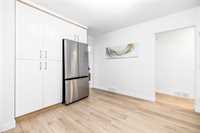
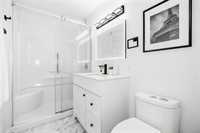
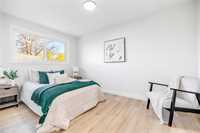
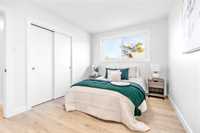
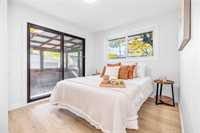
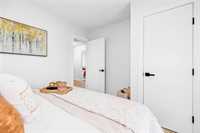
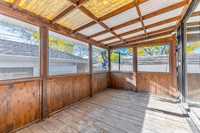
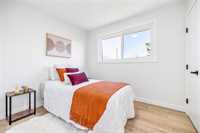
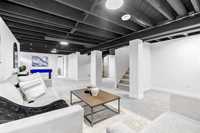
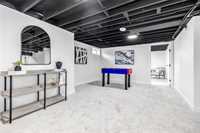
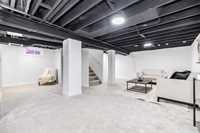
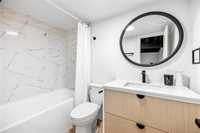
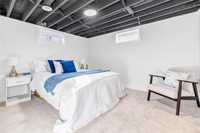
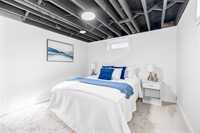
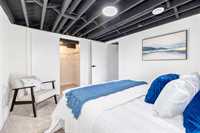
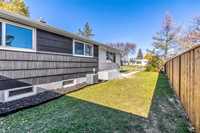
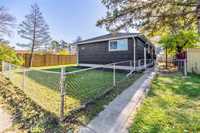
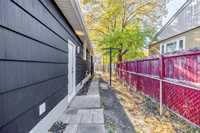
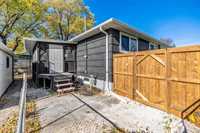
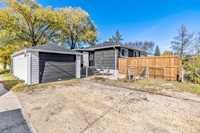
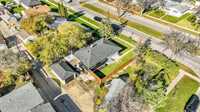
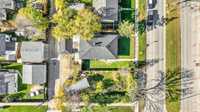
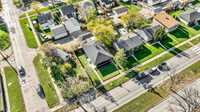
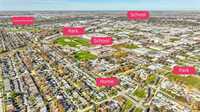
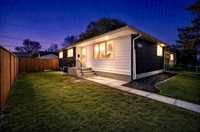
S/S WED Oct. 21. OH SUNDAY OCT 25th 1-3PM. Offers October 27th. Beautifully renovated, centrally located bungalow in Shaughnessy Park. Uniquely situated sideways to provide privacy . Easy access location with a bus stop right out the front door. Main floor features an open concept living area, bright window views , 3 bedrooms, and a sunroom. Kitchen is refinished with custom cabinetry, new appliances, quartz counter tops, soft-close drawers, and a tile backsplash. A brand new 3-piece bath with light-up mirror complete this floor. Home includes a secondary entrance door between floors. The lower level has been totally redone . Complete with a brand new full 4-piece bathroom and a spare bedroom w walk-in closet (buyer to check egress). Steps away from the home is Sisler high school & all the amenities of Winnipeg's north west (even a casino). Excellent access of the McPhillips strip & all basic necessities of life -banks, grocery stores, gas stations. Comes with a Single detached garage and double parking pad. Redone in 2026 - Windows & Doors, Roof, Soffit, Fascia, Eves, Fence , Kitchen, Baths, Appliances, LVP floor (main), carpets (basement), light fixtures, Exterior siding, pathway. Move-in Ready!
- Basement Development Fully Finished
- Bathrooms 2
- Bathrooms (Full) 2
- Bedrooms 4
- Building Type Bungalow
- Built In 1956
- Depth 93.00 ft
- Exterior Stucco, Wood Siding
- Floor Space 1052 sqft
- Frontage 52.00 ft
- Gross Taxes $4,757.70
- Neighbourhood Shaughnessy Heights
- Property Type Residential, Single Family Detached
- Tax Year 2026
- Total Parking Spaces 3
- Features
- Air Conditioning-Central
- Closet Organizers
- Deck
- Main floor full bathroom
- Patio
- Porch
- Sunroom
- Goods Included
- Dryer
- Dishwasher
- Refrigerator
- Microwave
- Stove
- Washer
- Parking Type
- Single Detached
- Site Influences
- Fenced
- Back Lane
- Private Yard
Rooms
| Level | Type | Dimensions |
|---|---|---|
| Main | Dining Room | 9.75 ft x 10.00 ft |
| Living Room | 13.50 ft x 13.00 ft | |
| Kitchen | 13.25 ft x 13.00 ft | |
| Bedroom | 8.80 ft x 9.50 ft | |
| Primary Bedroom | 9.50 ft x 13.10 ft | |
| Bedroom | 9.00 ft x 11.75 ft | |
| Three Piece Bath | - | |
| Basement | Recreation Room | 16.00 ft x 29.25 ft |
| Bedroom | 10.50 ft x 12.00 ft | |
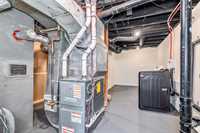
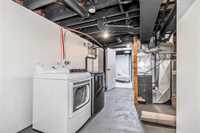
| Laundry Room | 17.50 ft x 11.33 ft | |
| Four Piece Bath | - |