


Property Search
26113 Hillside Rd, Birds Hill, R5N 0G6
MLS® Number 202626121
- $1,250,000
- 3
- 3
- Additional Information
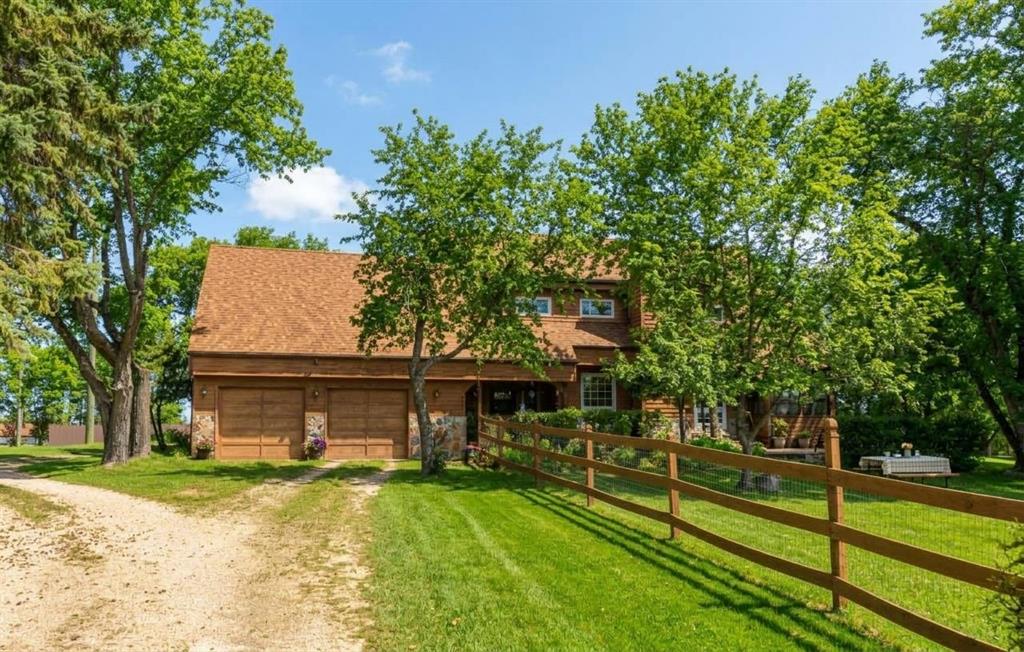
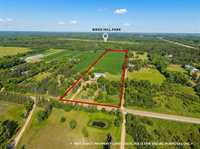
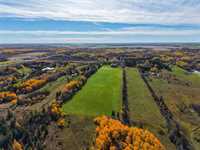
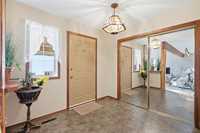
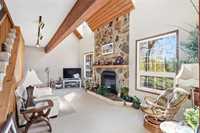
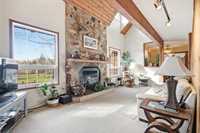
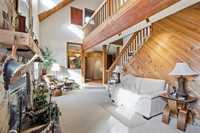
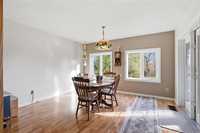
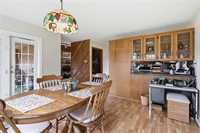
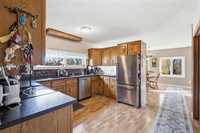
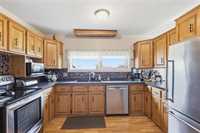
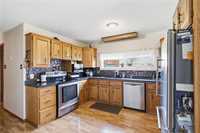
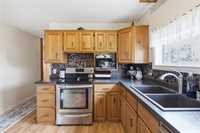
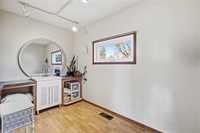
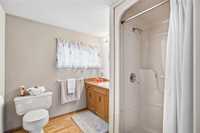
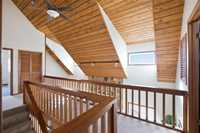
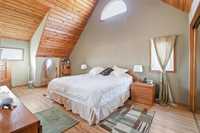
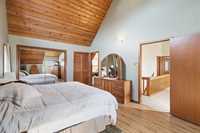
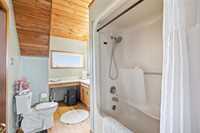
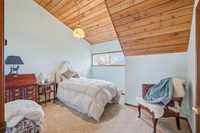
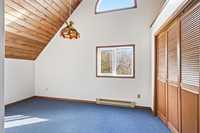
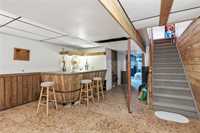
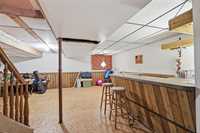
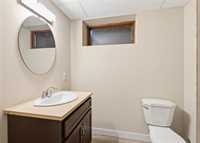
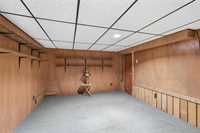
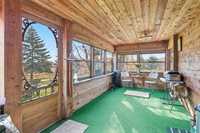
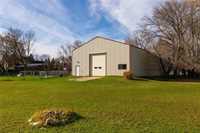
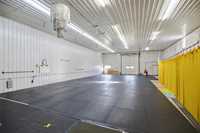
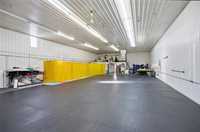
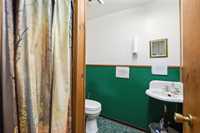
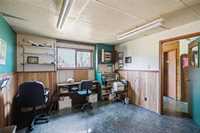
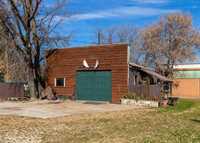
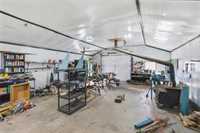
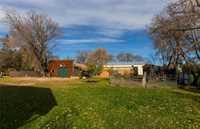
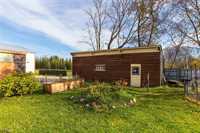
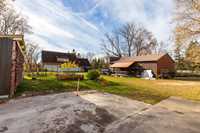
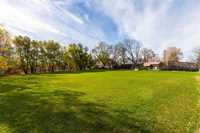
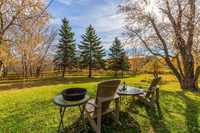
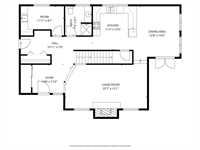
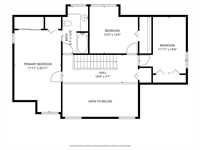
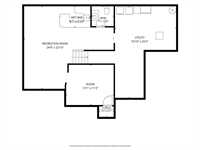
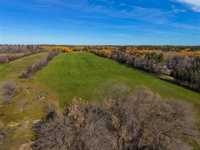
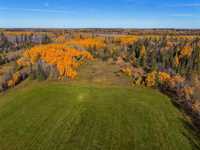
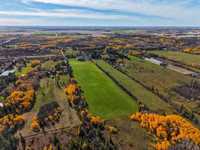
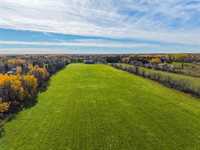
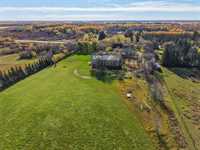
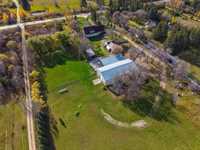
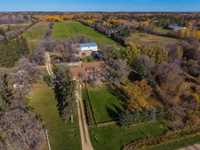
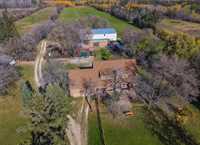
Rarely available backing onto Birds Hill Park. Stunning 2348sqft 3bdrm+den 2.5bthrm custom built home features a 40x80shop w/infloor heat,office & 3pc bthrm, 24x36machine shop & 1780sqft of outbuilding storage/barn space situated on 12.41acres. Step inside to sunken living rm w/soaring 18' ceilings, south facing picture wndws & stone facing wood fireplace.Formal dining is open to the kitchen w/garden dr to the 3 szn cedar snrm.Kitchen offers plenty of counter/cabinet space, granite sink & all SS appliances incl.Main flr office, 3pc bthrm & access to your 24x24 insulated & drywalled dbl att garage w/loft perfect for storage or man cave.Upstairs offers 3 spacious bdrms w/ample closet space incl the primary w/vaulted ceilings, his/her closet & a jack & jill ensuite.Bsmt boasts dri-core flring, wet bar, den, remodelled 2pc bthrm & plenty of storage. Addtl upgrades: hi eff furnace & ac, Iron remover '25, water softener'25, new well '25, pressure tank '25, septic field pump '25, PVC triple pane wndws throughout, newer architectural shingles,18x26 interlocking patio, fenced front yard, garden + chain linked grassed area 120x140, 16' overhead shop dr, endless hiking & horse trails right out your back door.
- Basement Development Fully Finished
- Bathrooms 3
- Bathrooms (Full) 2
- Bathrooms (Partial) 1
- Bedrooms 3
- Building Type Two Storey
- Built In 1985
- Exterior Stone, Stucco, Wood Siding
- Fireplace Stone
- Fireplace Fuel Wood
- Floor Space 2348 sqft
- Gross Taxes $7,180.00
- Land Size 12.41 acres
- Neighbourhood Birds Hill Park
- Property Type Residential, Single Family Detached
- Remodelled Bathroom, Flooring, Furnace, Roof Coverings, Windows
- Rental Equipment None
- Tax Year 26
- Total Parking Spaces 9
- Features
- Air Conditioning-Central
- Bar wet
- Exterior walls, 2x6"
- High-Efficiency Furnace
- Main floor full bathroom
- No Smoking Home
- Sump Pump
- Sunroom
- Goods Included
- Dryer
- Dishwasher
- Fridges - Two
- Garage door opener
- Garage door opener remote(s)
- Microwave
- Storage Shed
- Stove
- Surveillance System
- TV Wall Mount
- Vacuum built-in
- Washer
- Water Softener
- Parking Type
- Double Attached
- Multiple Detached
- Oversized
- Workshop
- Site Influences
- Country Residence
- Fenced
- Vegetable Garden
- Golf Nearby
- Landscape
- Landscaped patio
- Private Setting
- Treed Lot
Rooms
| Level | Type | Dimensions |
|---|---|---|
| Main | Living Room | 24.00 ft x 12.00 ft |
| Dining Room | 13.20 ft x 12.70 ft | |
| Sunroom | 9.00 ft x 17.80 ft | |
| Eat-In Kitchen | 12.00 ft x 12.70 ft | |
| Office | 7.80 ft x 11.50 ft | |
| Three Piece Bath | 7.60 ft x 7.20 ft | |
| Upper | Primary Bedroom | 11.80 ft x 21.50 ft |
| Four Piece Ensuite Bath | 6.80 ft x 12.00 ft | |
| Bedroom | 12.10 ft x 12.10 ft | |
| Bedroom | 12.00 ft x 14.50 ft | |
| Basement | Recreation Room | 14.80 ft x 18.30 ft |
| Two Piece Bath | 4.90 ft x 6.30 ft | |
| Office | 12.80 ft x 11.00 ft |