


Property Search
46 Harvest Cr, Lorette, R5K 0T3
MLS® Number 202626118
- $569,900
- 3
- 3
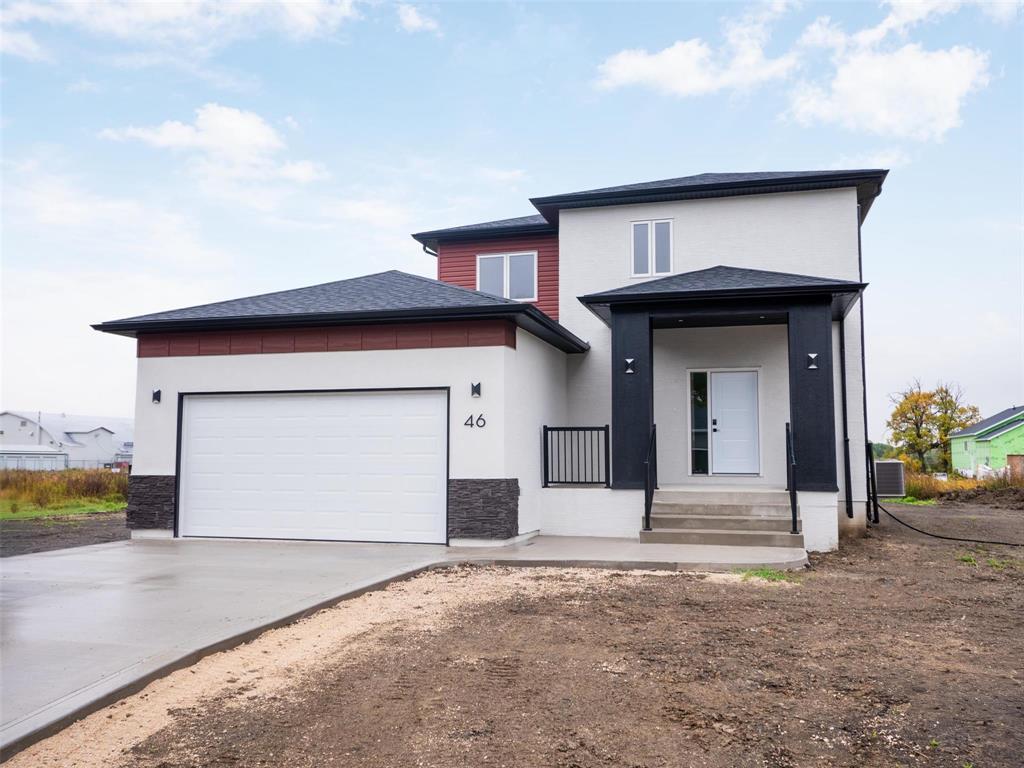
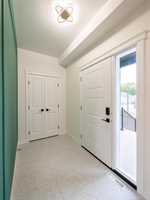
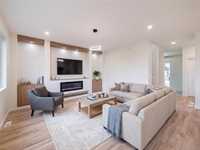
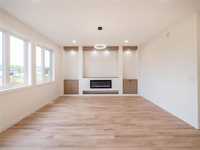
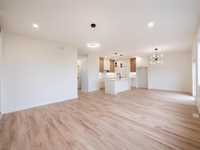
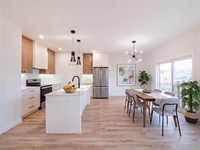
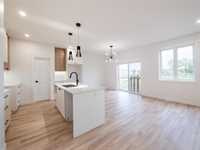
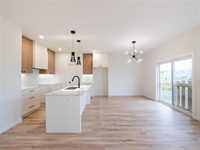
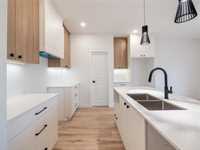
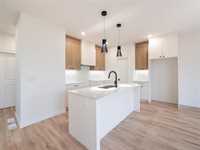
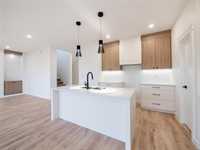
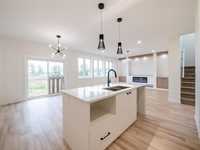
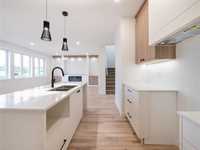
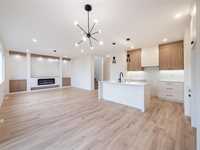
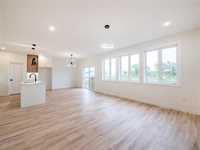
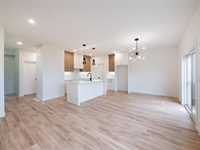
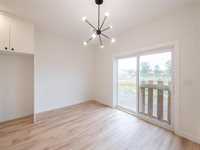
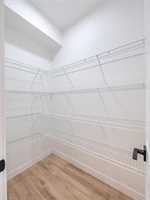
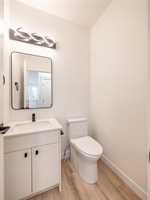
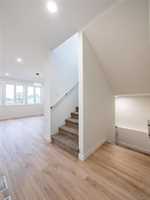
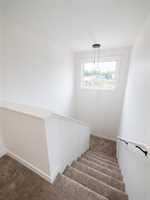
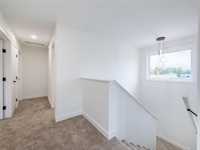
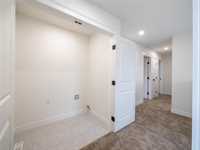
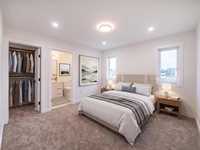
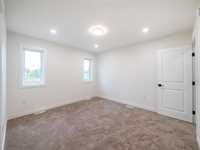
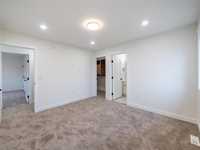
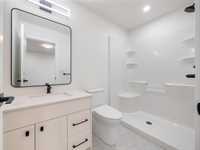
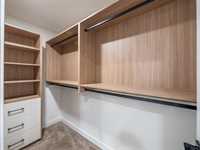
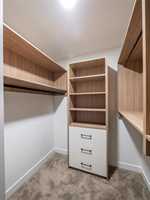
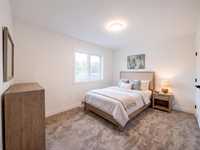
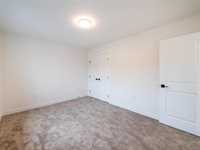
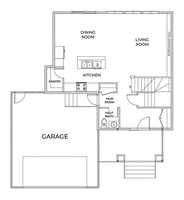
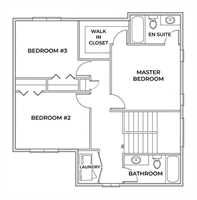
Showings Start Now, Offers Presented As Received! Welcome to 46 Harvest Cres in Lorette MB! This BRAND NEW 2-storey home is finished & ready to go! The floor plan boasts 3 Beds & 2.5 Baths, & is super family-friendly! As you enter, you'll find a large foyer w/ample coat closets & access to the 22x24 double garage! The main floor also offers a 2-pc bathroom, large custom kitchen w/island, walk-in food storage pantry, quartz countertops & soft close cabinets. The living room & dining room are located at the back of the house w/large windows & patio door that overlooks the backyard. Upstairs you'll find the 2nd floor laundry room, a full 4-pc bath + 3 large bedrooms incl the spacious master bedroom w/walk-in closet & 3-pc ensuite bath w/standing shower! The price incl: the lot, GST, concrete driveway, piled foundation, central A/C, & 10 year new home warranty! Always happy to help!
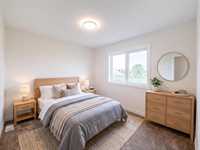
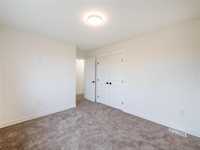
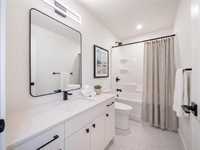
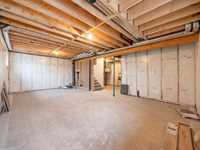








- Bathrooms 3
- Bathrooms (Full) 2
- Bathrooms (Partial) 1
- Bedrooms 3
- Building Type Two Storey
- Built In 2026
- Depth 90.00 ft
- Exterior Other-Remarks
- Fireplace Direct vent
- Fireplace Fuel Electric
- Floor Space 1627 sqft
- Frontage 52.00 ft
- Neighbourhood R05
- Property Type Residential, Single Family Detached
- Rental Equipment None
- Tax Year 2026
- Features
- Air Conditioning-Central
- Central Exhaust
- Exterior walls, 2x6"
- Hood Fan
- High-Efficiency Furnace
- Heat recovery ventilator
- Laundry - Second Floor
- Smoke Detectors
- Sump Pump
- Parking Type
- Double Attached
- Front Drive Access
- Garage door opener
- Paved Driveway
- Site Influences
- No Back Lane
- Paved Street
Rooms
| Level | Type | Dimensions |
|---|---|---|
| Upper | Bedroom | 11.00 ft x 10.00 ft |
| Bedroom | 13.00 ft x 9.90 ft | |
| Primary Bedroom | 12.15 ft x 11.85 ft | |
| Three Piece Ensuite Bath | - | |
| Four Piece Bath | - | |
| Laundry Room | - | |
| Main | Two Piece Bath | - |
| Dining Room | 12.60 ft x 10.85 ft | |
| Kitchen | 12.60 ft x 10.60 ft | |
| Great Room | 15.60 ft x 14.60 ft |