


Property Search
177 Johnson Ave, Winnipeg, R2L 0H7
MLS® Number 202626109
- $209,900
- 2
- 1
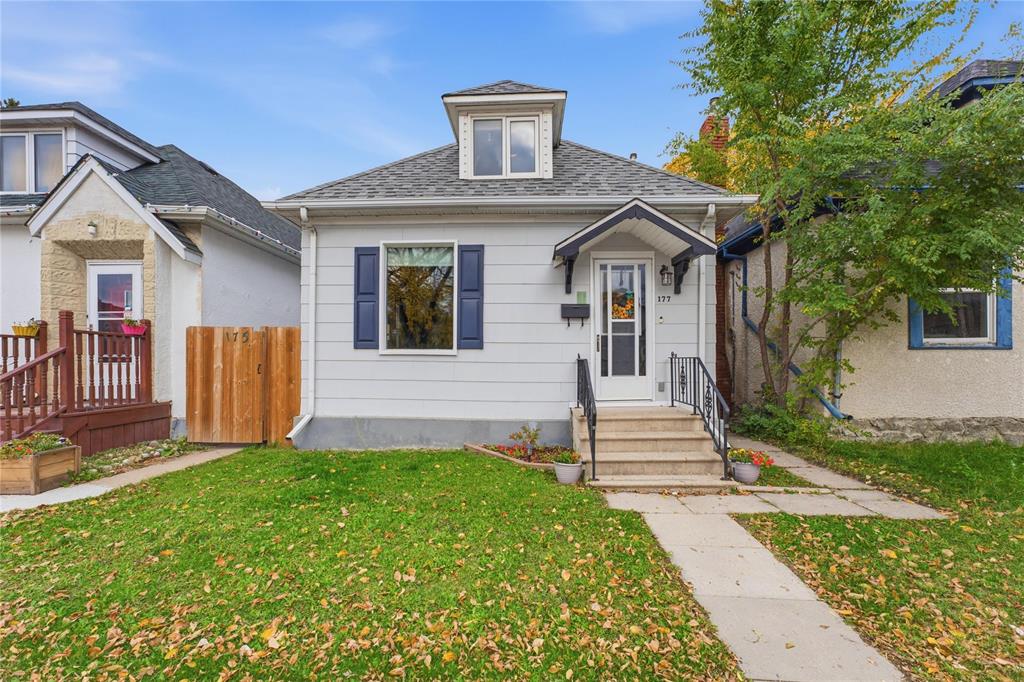
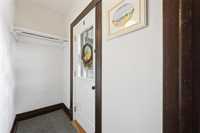
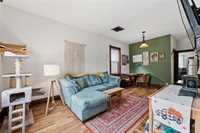
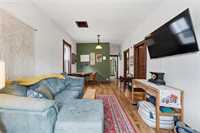
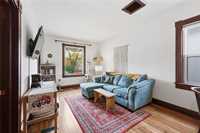
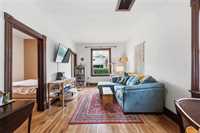
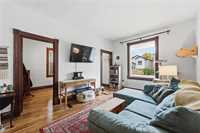
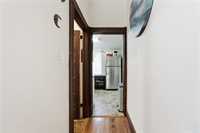
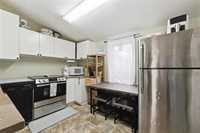
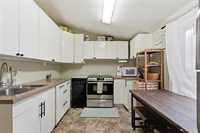
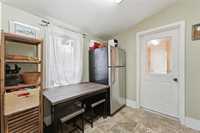
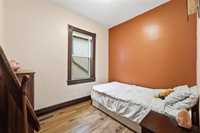
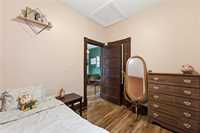
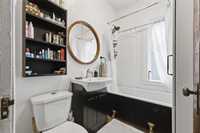
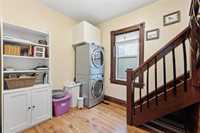
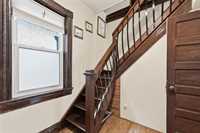
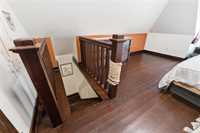
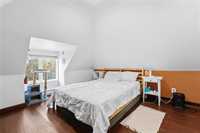
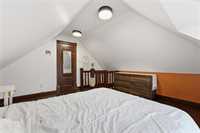
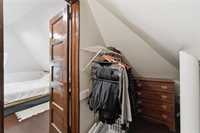
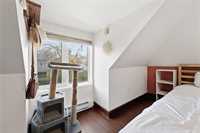
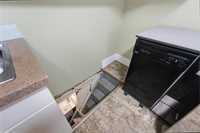
SS now, Offers anytime. Welcome to this adorable and affordable home in Elmwood! The character of this home stands out first and foremost, with original wood trim, the old clawfoot tub, and the classic early-1900s layout. You're welcomed into the living room with bright, south-facing windows letting in loads of natural light all day long. There's a bedroom off of the living room, which could also make a lovely home office. Towards the back of the house, you'll find the bathroom and then the kitchen. The kitchen is spacious and overlooks the backyard. On the landing at the bottom of the stairs to the upper level, you'll find the main floor laundry for easy accessibility. Upstairs, there's a large primary bedroom with an enormous walk-in closet. The separation from the main living space provides coziness and comfort, as well as privacy.
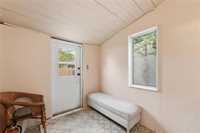
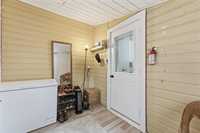
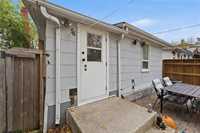
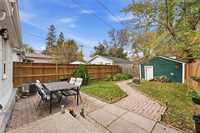
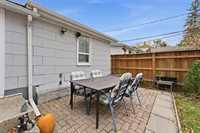
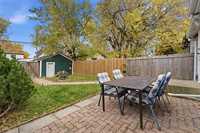
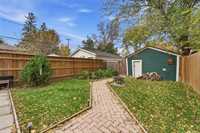
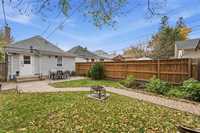
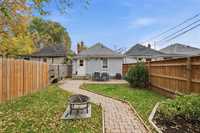
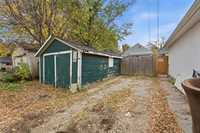
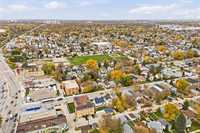
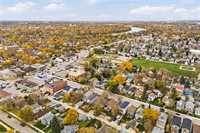
The backyard is quiet and quaint, fully fenced, and with a patio right off the mudroom - perfect for spending those summer evenings outdoors. Call your Realtor to book a showing today!
- Bathrooms 1
- Bathrooms (Full) 1
- Bedrooms 2
- Building Type One and a Half
- Built In 1910
- Depth 115.00 ft
- Exterior Vinyl
- Floor Space 828 sqft
- Frontage 25.00 ft
- Gross Taxes $2,407.03
- Neighbourhood Elmwood
- Property Type Residential, Single Family Detached
- Rental Equipment None
- Tax Year 26
- Features
- Air Conditioning-Central
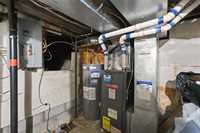
- High-Efficiency Furnace
- Laundry - Main Floor
- No Smoking Home
- Goods Included
- Blinds
- Dryer
- Dishwasher
- Refrigerator
- Freezer
- Stove
- Washer
- Parking Type
- Rear Drive Access
- Site Influences
- Fenced
- Back Lane
- Paved Street
- Shopping Nearby
Rooms
| Level | Type | Dimensions |
|---|---|---|
| Main | Living Room | 10.50 ft x 12.67 ft |
| Bedroom | 7.75 ft x 9.42 ft | |
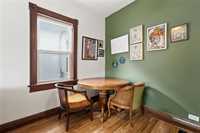
| Dining Room | 10.50 ft x 6.58 ft | |
| Kitchen | 11.25 ft x 9.33 ft | |
| Four Piece Bath | 7.00 ft x 5.17 ft | |
| Laundry Room | 9.17 ft x 7.83 ft | |
| Mudroom | 7.17 ft x 9.42 ft | |
| Upper | Primary Bedroom | 13.58 ft x 14.00 ft |
| Walk-in Closet | 5.00 ft x 13.17 ft |