


Property Search
8 North Dr, Tyndall, R0E 2B0
MLS® Number 202626104
- $349,900
- 3
- 1
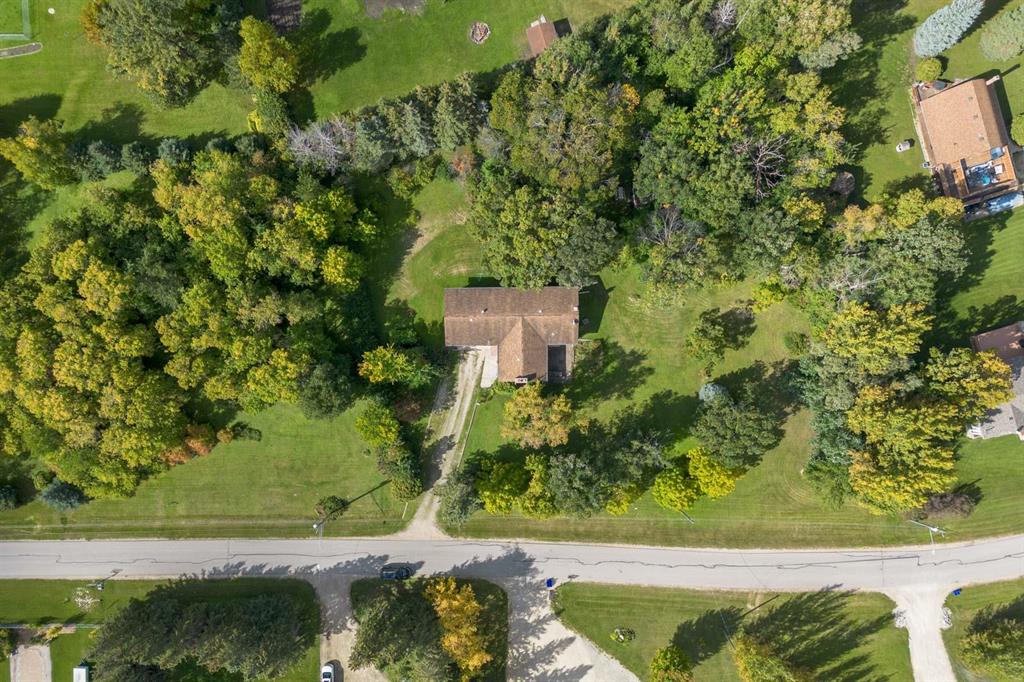
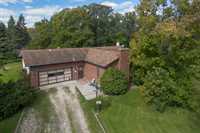
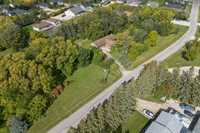
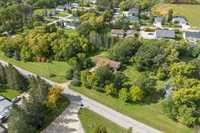
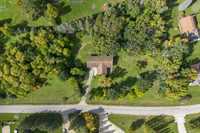
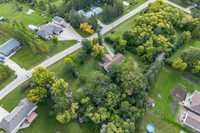
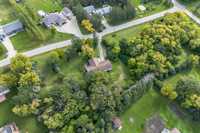
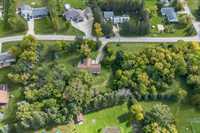
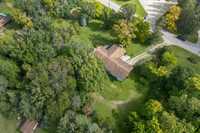
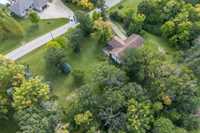
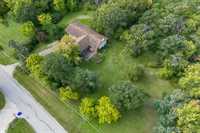
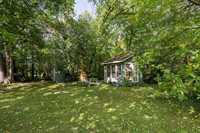
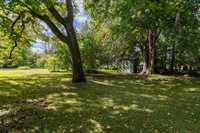
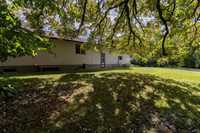
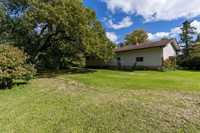
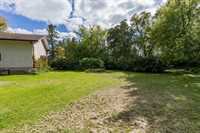
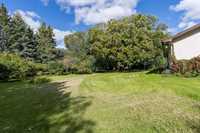
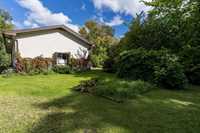
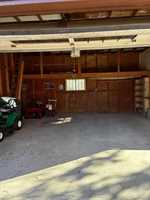
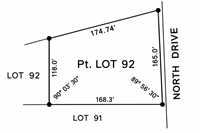
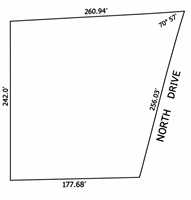
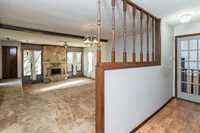
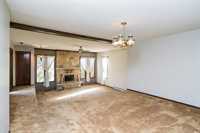
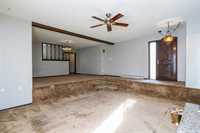
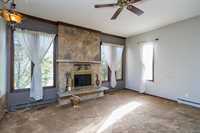
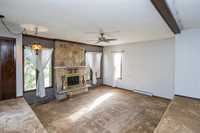
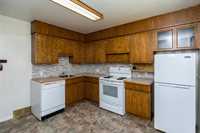
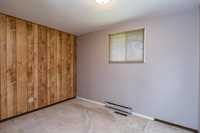
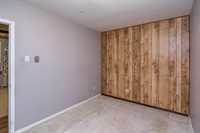
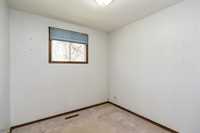
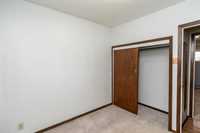
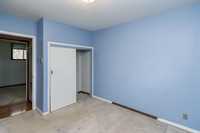
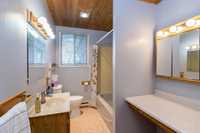
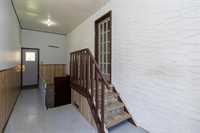
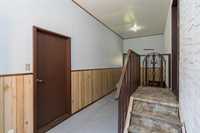
Showings start Thursday, October 22nd. Offers Tuesday, October 27th. 420 frontage. Rare opportunity to own an expansive property in the heart of Tyndall! Situated on two separate titles, this incredible property offers excellent subdivision potential (buyer to complete their own due diligence). A front driveway leads to a spacious bungalow with attached garage. The main floor features a huge sunken living room with large tyndall stone fireplace, dining area, eat-in kitchen, three bedrooms and a large bathroom. The home also offers a full basement and a heated breezeway connecting the house to the garage, complete with convenient basement access. The beautiful yard is surrounded by mature trees and lush greenery, offering plenty of privacy and room to enjoy. Additional features include town water, well water for the yard, central air conditioning and two sump pumps. Lawn tractor, snow blower, lawn mower and tiller are all included! Original well located beneath the front patio. An incredible opportunity to own a beautiful piece of land in a well-established community with exciting future possibilities! Sq footage includes breezeway.
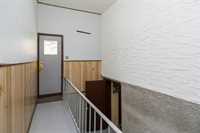
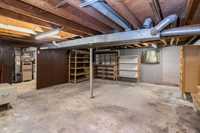
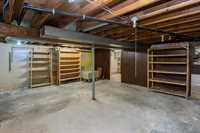
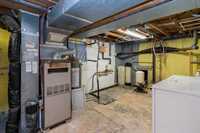
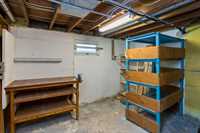
- Basement Development Unfinished
- Bathrooms 1
- Bathrooms (Full) 1
- Bedrooms 3
- Building Type Bungalow
- Exterior Brick, Stucco
- Fireplace Stone
- Fireplace Fuel Wood
- Floor Space 1611 sqft
- Frontage 420.00 ft
- Gross Taxes $3,242.93
- Neighbourhood R03
- Property Type Residential, Single Family Detached
- Rental Equipment None
- Tax Year 2024
- Features
- Air Conditioning-Central
- Main floor full bathroom
- Patio
- Sump Pump
- Goods Included
- Dryer
- Dishwasher
- Refrigerator
- Garage door opener
- Garage door opener remote(s)
- Storage Shed
- Stove
- Washer
- Parking Type
- Double Attached
- Breezeway
- Site Influences
- Playground Nearby
- Treed Lot
Rooms
| Level | Type | Dimensions |
|---|---|---|
| Main | Eat-In Kitchen | 11.50 ft x 10.83 ft |
| Living Room | 20.00 ft x 15.33 ft | |
| Dining Room | 15.33 ft x 11.00 ft | |
| Bedroom | 11.48 ft x 8.55 ft | |
| Bedroom | 8.52 ft x 8.31 ft | |
| Bedroom | 9.87 ft x 9.64 ft | |
| Four Piece Bath | - | |
| Mudroom | 18.50 ft x 7.75 ft |