


Property Search
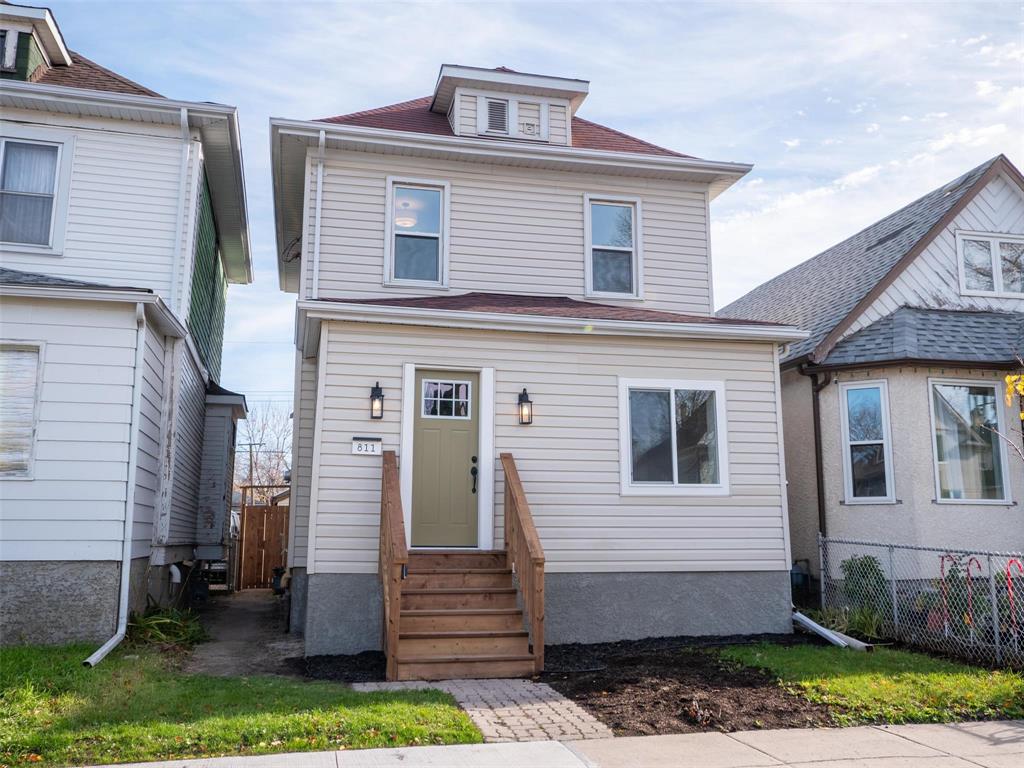
811 Alverstone St, Winnipeg, R3E 2H3
MLS® Number 202626097
- $359,900
- 4
- 2
- Virtual Tour
Open Houses
Sunday, October 25, 2026 1:00 PM to 4:00 PM
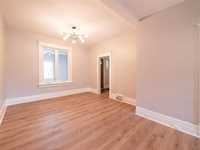
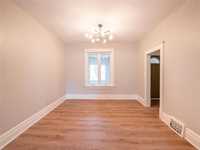
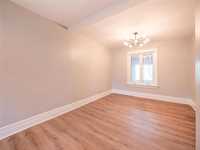
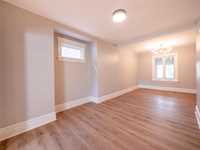
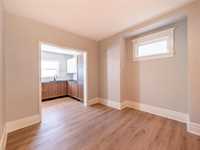
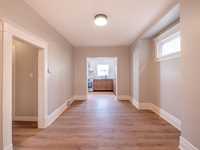
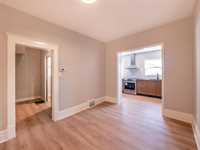
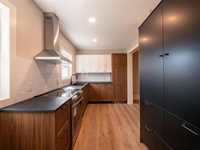
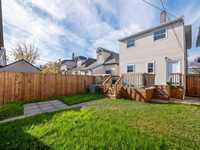
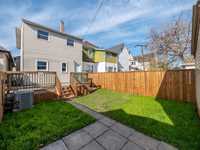
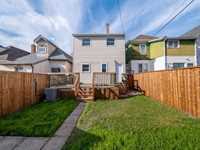
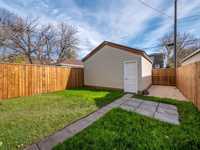
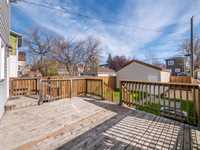
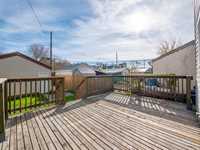
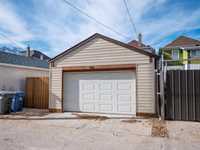
Completely remodelled 4-bedroom, 2-bathroom West End home! Features a spacious living and dining room, renovated kitchen with new appliances, enclosed porch, main floor laundry, fenced yard, large deck and detached garage.
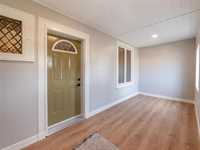
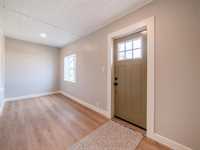
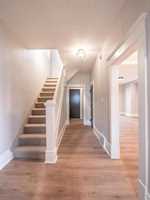
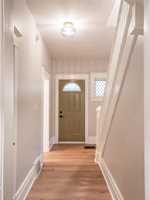
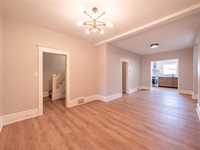
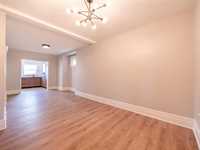
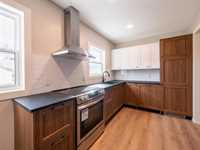
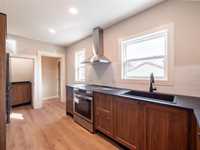
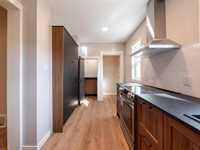
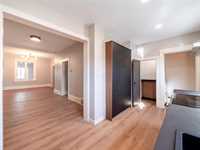
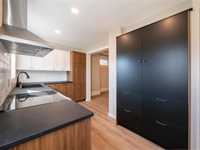
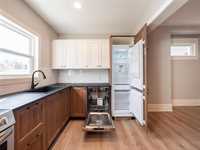
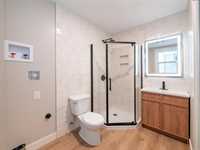
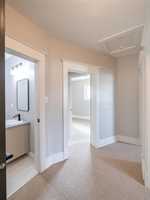
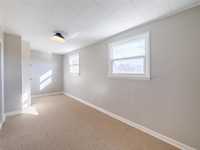
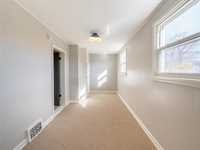
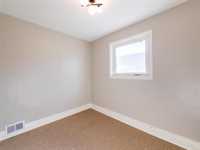
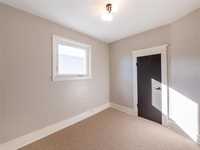
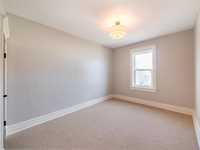
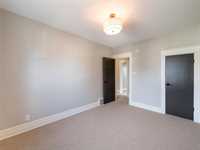
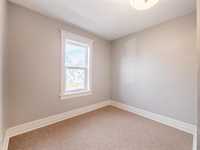
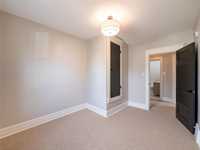
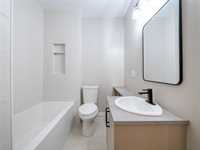
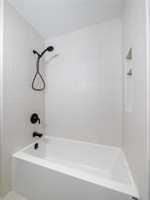
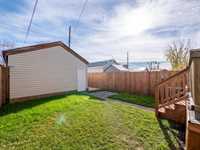
Showings Start Now, OPEN HOUSE SUN OCT 25th 1-4PM, Offers Presented As Received! Welcome to 811 Alverstone Street in the Wonderful West End! This absolutely STUNNING 4 bedroom/2 bathroom family home has been completely remodelled & is ready for you to FALL IN LOVE! As you enter, you are greeted by a large enclosed & insulated front porch (great for your morning coffee). The main floor has an awesome layout w/massive living room & dining room (great for families & entertaining), tall ceilings, durable luxury vinyl plank flooring, & fully updated lighting, electrical & windows throughout! The kitchen has been completely renovated w/modern cabinetry, countertops, soft close hardware, food storage cabinet tower + walk-in pantry, tile backsplash & panel-ready fridge & dishwasher (brand new kitchen appliances incl)! WOW! The main floor also offers a gorgeous 3-pc bathroom w/tiled shower & the main floor laundry area! Upstairs you'll find 4 LARGE BEDROOMS w/ample closets & a stunning remodelled 4-pc bathroom! The basement is unfinished, great for storage & the mechanicals. Backyard is fenced w/large deck + detached garage! Updates incl:Windows, shingles, electrical, plumbing & MORE! Call today for more info!
- Bathrooms 2
- Bathrooms (Full) 2
- Bedrooms 4
- Building Type Two Storey
- Built In 1913
- Depth 116.00 ft
- Exterior Vinyl
- Floor Space 1375 sqft
- Frontage 25.00 ft
- Gross Taxes $2,790.27
- Neighbourhood Sargent Park
- Property Type Residential, Single Family Detached
- Tax Year 2026
- Features
- Air Conditioning-Central
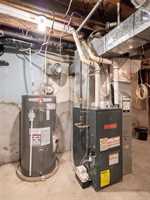
- High-Efficiency Furnace
- Laundry - Main Floor
- Main floor full bathroom
- Smoke Detectors
- Goods Included
- Dishwasher
- Refrigerator
- Garage door opener
- Stove
- Parking Type
- Single Detached
- Site Influences
- Back Lane
- Paved Street
- Playground Nearby
Rooms
| Level | Type | Dimensions |
|---|---|---|
| Main | Three Piece Bath | - |
| Laundry Room | - | |
| Kitchen | 7.90 ft x 15.40 ft | |
| Living Room | 12.60 ft x 11.30 ft | |
| Dining Room | 12.60 ft x 9.00 ft | |
| Upper | Bedroom | 9.10 ft x 12.25 ft |
| Bedroom | 9.20 ft x 12.25 ft | |
| Bedroom | 9.90 ft x 7.90 ft | |
| Bedroom | 18.11 ft x 7.90 ft | |
| Four Piece Bath | - |