


Property Search
5D - 1975 Corydon Ave, Winnipeg, R3P 0R1
MLS® Number 202626093
- $184,900
- 2
- 1

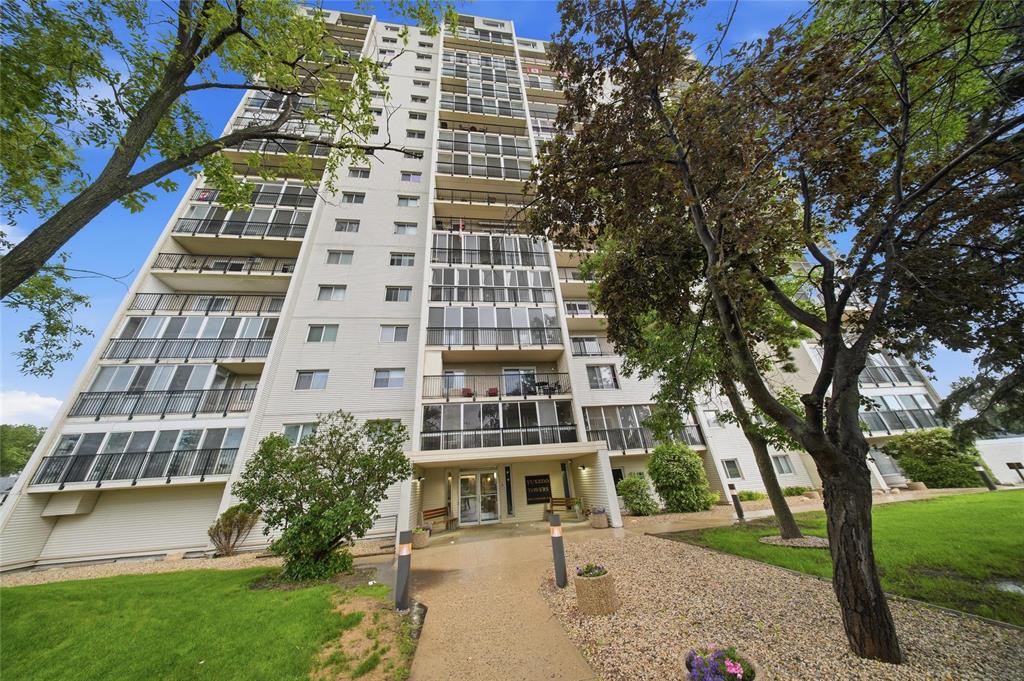
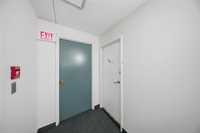
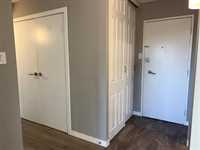
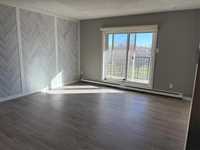
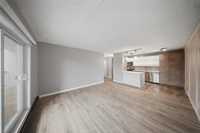
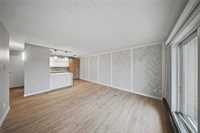
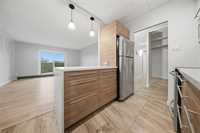
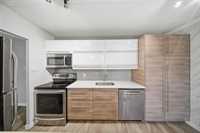
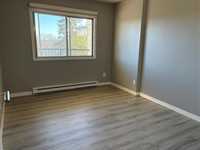
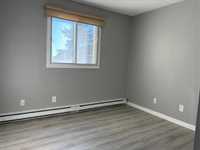
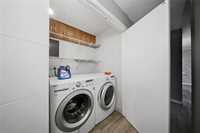
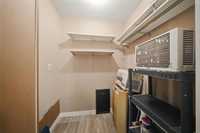
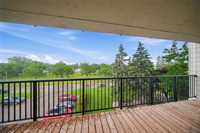
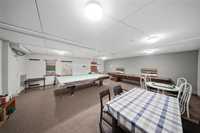
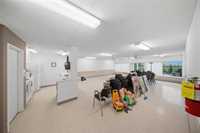
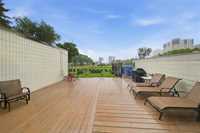
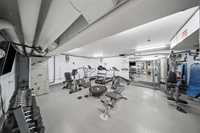
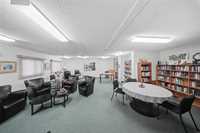
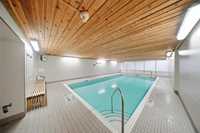
Showing Start Now, Offers as received, Open House 10/25 (1-2:30pm)*** Beautifully maintained and tastefully updated, this stunning condo offers the perfect blend of style, comfort, and convenience. The open layout features a gourmet kitchen showcasing extensive walnut cabinetry, stainless-steel appliances, and durable quartz countertops, along with an oversized pantry for exceptional storage space. Enjoy spacious bedrooms equipped with ample closet space and built-in organizers, in-suite laundry, and a generous private balcony perfect for relaxing or entertaining. Building amenities are second to none, featuring an indoor pool, hot tub, sauna, fitness room, workshop, library, games room with a pool table, and a large party room complete with its own kitchen and outdoor patio area. Ideally situated steps to transit and close to local restaurants, Tuxedo Golf Course, Tuxedo Shopping Centre, and Assiniboine Park. Please note: The building sits on leased land (until 2071) and requires a minimum 20% down payment. Cats are permitted; no dogs.
- Bathrooms 1
- Bathrooms (Full) 1
- Bedrooms 2
- Building Type One Level
- Built In 1972
- Condo Fee $665.57 Monthly
- Exterior Brick & Siding
- Floor Space 762 sqft
- Gross Taxes $2,372.55
- Neighbourhood River Heights
- Property Type Condominium, Apartment
- Rental Equipment None
- Tax Year 26
- Amenities
- Fitness workout facility
- Hot tub
- In-Suite Laundry
- Visitor Parking
- Party Room
- Picnic Area
- Pool Indoor
- Sauna
- Condo Fee Includes
- Cable TV
- Contribution to Reserve Fund
- Caretaker
- Insurance-Common Area
- Landscaping/Snow Removal
- Water
- Features
- Air conditioning wall unit
- Balcony - One
- Closet Organizers
- Concrete floors
- Concrete walls
- Accessibility Access
- Microwave built in
- No Smoking Home
- Pool-Indoor
- Goods Included
- Blinds
- Dryer
- Dishwasher
- Refrigerator
- Microwave
- Stove
- Washer
- Parking Type
- Outdoor Stall
Rooms
| Level | Type | Dimensions |
|---|---|---|
| Main | Living Room | 15.00 ft x 12.00 ft |
| Dining Room | 8.00 ft x 7.50 ft | |
| Kitchen | 8.00 ft x 7.50 ft | |
| Primary Bedroom | 12.00 ft x 10.50 ft | |
| Bedroom | - | |
| Laundry Room | - | |
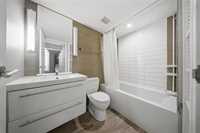
| Four Piece Bath | - |