RE/MAX Performance Realty
942 St. Mary's Road, Winnipeg, MB, R2M 3R5



942 St. Mary's Road, Winnipeg, MB, R2M 3R5
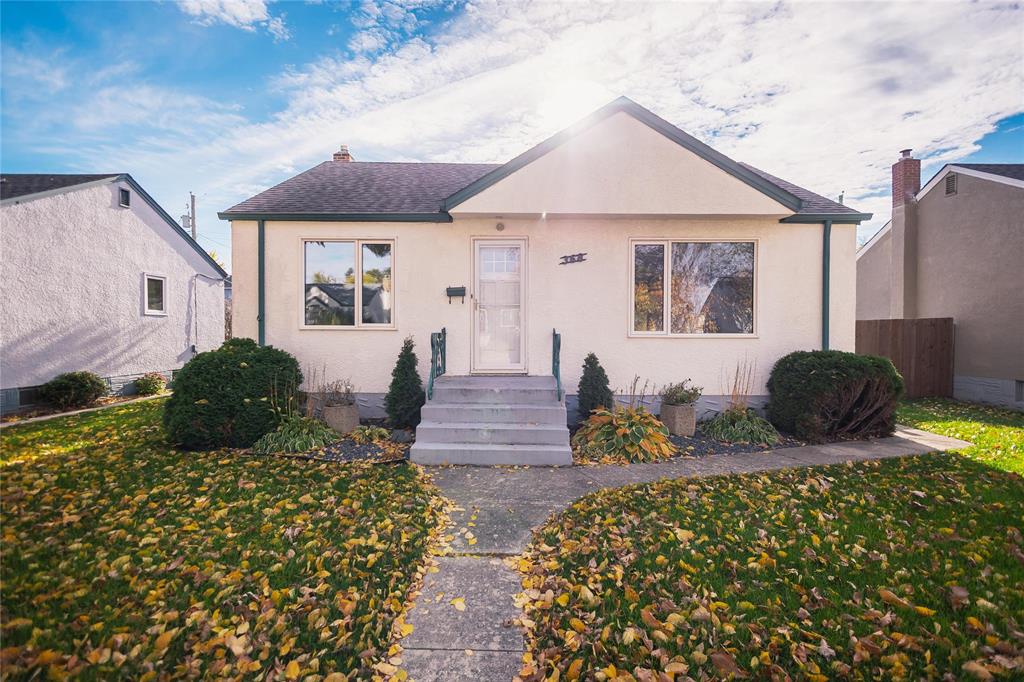
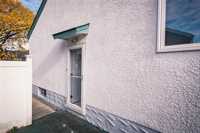
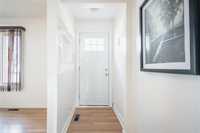
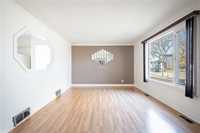
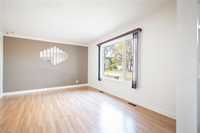
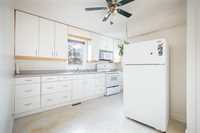
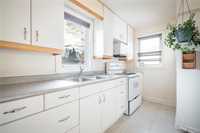
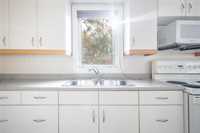
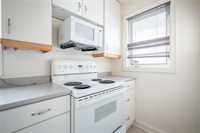
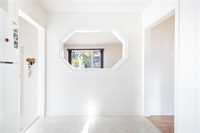
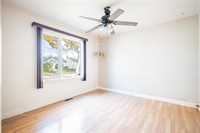
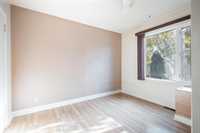
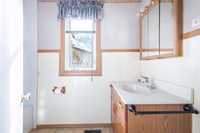
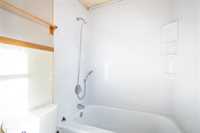
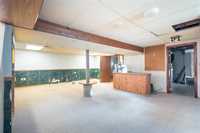
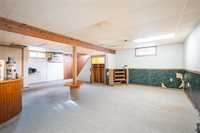
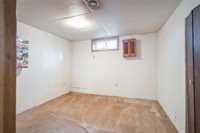
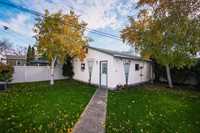
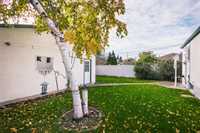
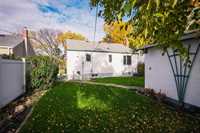
SS Now! Offers reviewed Monday October 26th after 5 pm. Welcome to 368 Hazel Dell, a solid opportunity in East Kildonan! This 832 sq. ft. bungalow offers a spacious, functional layout with 2 generous bedrooms and a full bathroom on the main floor. The spacious eat-in kitchen is perfect for family meals and everyday gatherings, while the bright living room features large windows that fill the home with natural light. The fully finished basement adds valuable extra living space, complete with an additional bedroom (window may not meet egress) and a dry bar, perfect for entertaining or relaxing. Outside, find a well manicured, nicely landscaped yard. The powered, insulated oversized double garage is a standout feature, offering an awesome workshop with room for projects, hobbies and storage. This home could use some love and updating, making it an excellent opportunity for buyers looking to add their own style and unlock its potential!
| Level | Type | Dimensions |
|---|---|---|
| Main | Living Room | 15.60 ft x 11.10 ft |
| Primary Bedroom | 10.11 ft x 11.20 ft | |
| Bedroom | 8.60 ft x 11.00 ft | |
| Three Piece Bath | 4.10 ft x 9.00 ft | |
| Eat-In Kitchen | 12.70 ft x 12.10 ft | |
| Basement | Bedroom | 9.11 ft x 9.30 ft |
| Recreation Room | 23.80 ft x 19.10 ft | |
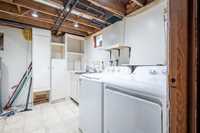
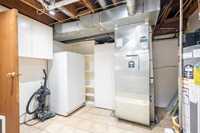
| Laundry Room | 10.50 ft x 13.50 ft |