


Property Search
808 Beresford Ave, Winnipeg, R3L 1K1
MLS® Number 202626076
- $349,900
- 2
- 1
- Virtual Tour
Open Houses
Sunday, November 1, 2026 1:00 PM to 3:00 PM
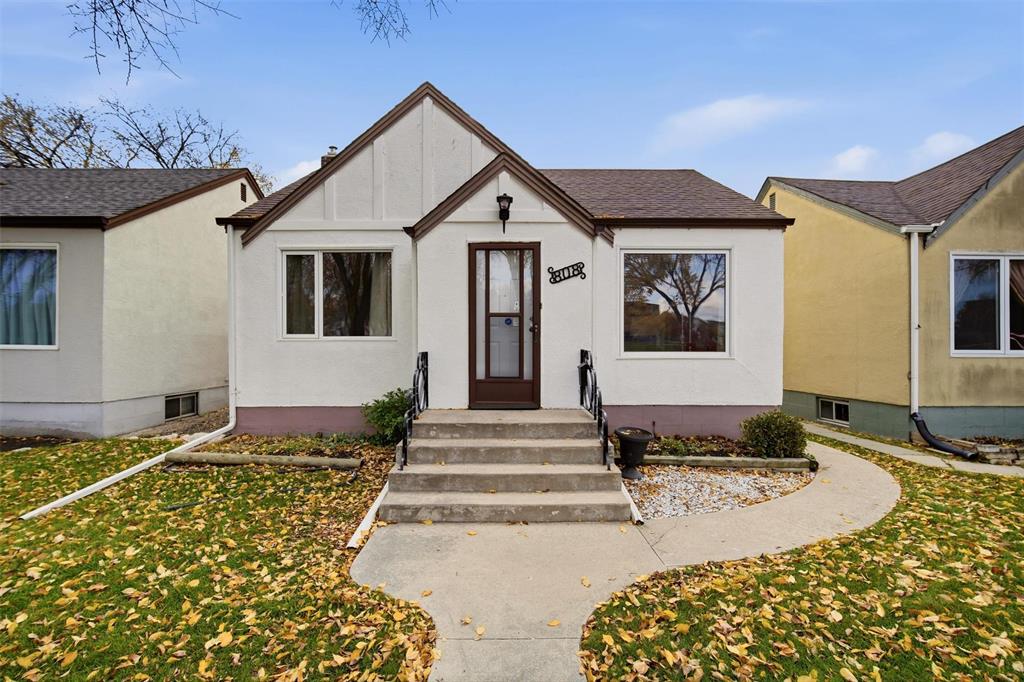
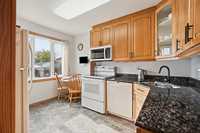
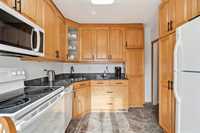
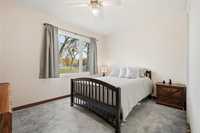
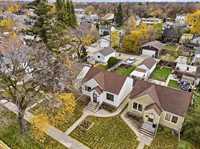
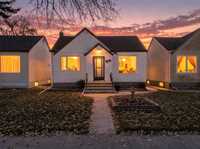
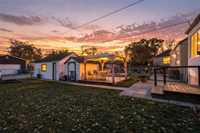
Lovingly owned for 41 yrs, this inviting 700 sqft. home features 2 bdrms, a fully finished bsmnt, newer high eff furnace, incl appliances & a garage. Close to your favorite spots, Make your move into this sought after community.
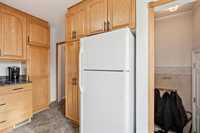
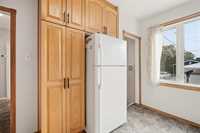
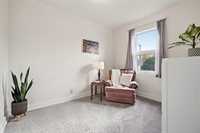
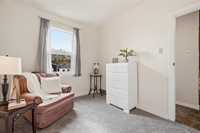
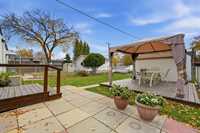
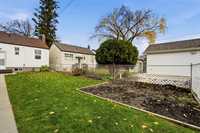
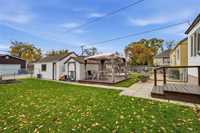
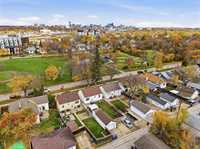
Welcome to 808 Beresford Avenue in sought after South Osborne/Fort Rouge! Lovingly cared for by the same owners for the past 41 years, this charming 700 sq. ft. home offers park views and a location close to your favourite neighbourhood spots. Featuring two bedrooms and a fully finished basement, there’s room to relax, entertain, or create a home office or hobby space. A high efficiency furnace installed approximately one year ago adds peace of mind, while the washer, dryer, fridge, stove, dishwasher, and microwave are all included. A detached garage completes the package. Whether you’re buying your first home or looking to simplify, this is a wonderful opportunity to settle into an established community close to local cafés, restaurants, shops, and green space. A well loved home ready for its next chapter!
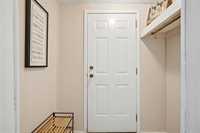
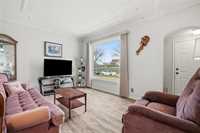
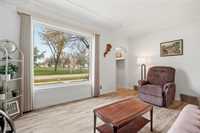
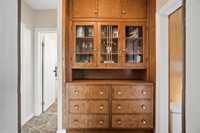
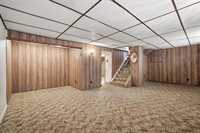
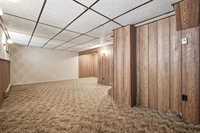
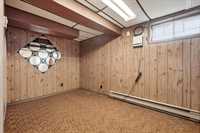
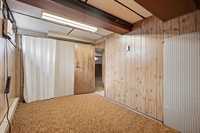
- Basement Development Fully Finished
- Bathrooms 1
- Bathrooms (Full) 1
- Bedrooms 2
- Building Type Bungalow
- Built In 1946
- Exterior Stucco
- Floor Space 700 sqft
- Gross Taxes $4,207.66
- Neighbourhood Fort Rouge
- Property Type Residential, Single Family Detached
- Tax Year 26
- Total Parking Spaces 3
- Features
- Air Conditioning-Central
- Deck
- High-Efficiency Furnace
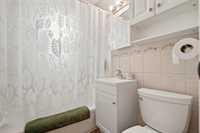
- Main floor full bathroom
- Patio
- Sump Pump
- Goods Included
- Blinds
- Dryer
- Dishwasher
- Refrigerator
- Microwave
- Stove
- Window Coverings
- Washer
- Parking Type
- Single Detached
- Parking Pad
- Site Influences
- Fenced
- Back Lane
- Playground Nearby
Rooms
| Level | Type | Dimensions |
|---|---|---|
| Main | Living Room | 14.70 ft x 10.20 ft |
| Eat-In Kitchen | 9.30 ft x 12.00 ft | |
| Primary Bedroom | 8.40 ft x 10.30 ft | |
| Bedroom | 8.10 ft x 10.30 ft | |
| Four Piece Bath | - | |
| Basement | Recreation Room | 19.10 ft x 22.60 ft |
| Other | 13.60 ft x 8.00 ft | |
| Utility Room | 13.60 ft x 14.20 ft |