


Property Search
36 Courland Bay, Winnipeg, R2P 2X2
MLS® Number 202626064
- $699,900
- 6
- 3
- Additional Information
OPEN HOUSE: Sat., Oct 24 from 12-2pm
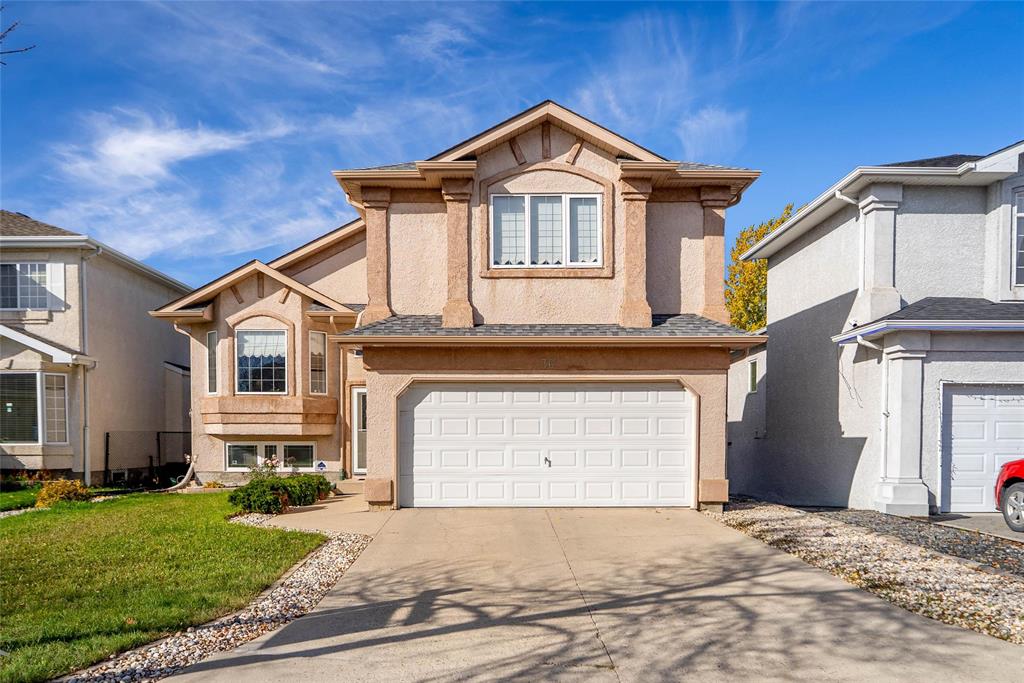
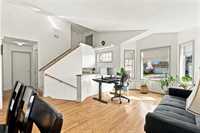
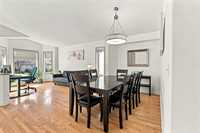
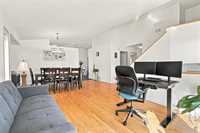
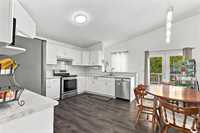
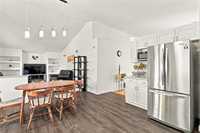
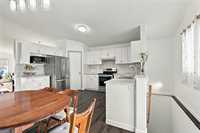
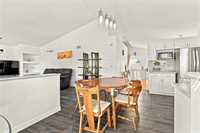
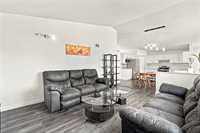
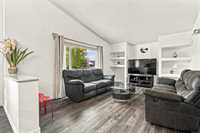
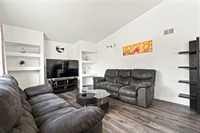
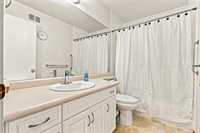
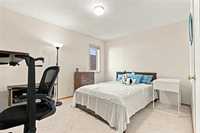
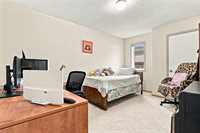
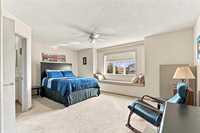
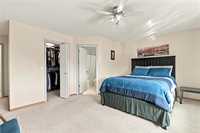
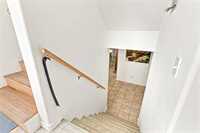
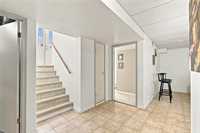
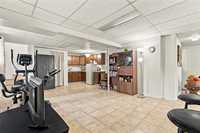
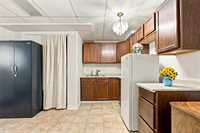
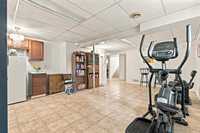
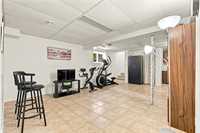
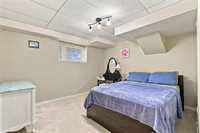
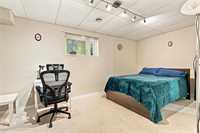
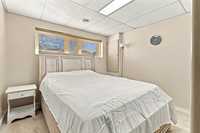
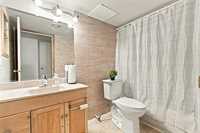
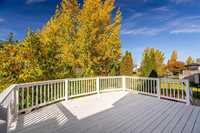
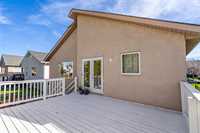
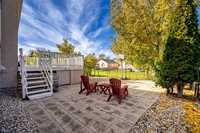
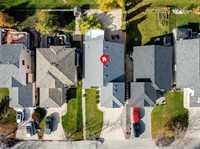
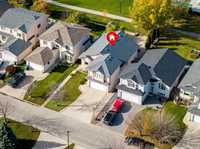
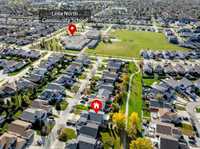
Showings start Tue, Oct 20. Offers will be reviewed on Mon., Oct 26. Welcome to this well-maintained cab-over in the highly sought-after Amber Trails community! Offering 6 bedrooms and 3 full bathrooms, this home provides the perfect blend of comfort, functionality, and style for growing families. The bright, open-concept main floor features soaring vaulted ceilings, generous living spaces, an inviting layout that’s ideal for both everyday living and entertaining. The kitchen offers ample cabinetry, plenty of counter space, and overlooks the dining and living areas, creating the perfect gathering place. The private primary suite features a walk-in closet and full ensuite. Two bedrooms and a full bathroom complete the main level, while the fully finished basement with dedicated entrance expands your living space with three more bedrooms, full bathroom, rec room, 2nd kitchen. The backyard has a a deck ideal for summer BBQs, relaxing evenings, gardening and entertaining. Located close to schools, parks, shopping, this home is move-in ready and waiting for its next owners. Call to book a showing today!
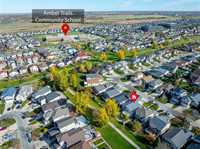
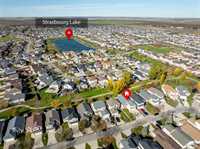
- Basement Development Fully Finished
- Bathrooms 3
- Bathrooms (Full) 3
- Bedrooms 6
- Building Type Cab-Over
- Built In 2002
- Depth 121.00 ft
- Exterior Stucco
- Fireplace Other - See remarks
- Fireplace Fuel Gas
- Floor Space 1809 sqft
- Frontage 45.00 ft
- Gross Taxes $7,729.82
- Neighbourhood Amber Trails
- Property Type Residential, Single Family Detached
- Remodelled Flooring
- Rental Equipment None
- Tax Year 2026
- Features
- Air Conditioning-Central
- Deck
- Ceiling Fan
- High-Efficiency Furnace
- Main floor full bathroom
- No Pet Home
- No Smoking Home
- Smoke Detectors
- In-Law Suite
- Goods Included
- Blinds
- Dryer
- Dishwasher
- Refrigerator
- Garage door opener
- Garage door opener remote(s)
- Stove
- Window Coverings
- Washer
- Parking Type
- Double Attached
- Site Influences
- No Back Lane
- Park/reserve
- Paved Street
- Playground Nearby
- Shopping Nearby
- Public Transportation
Rooms
| Level | Type | Dimensions |
|---|---|---|
| Main | Living Room | 15.70 ft x 22.80 ft |
| Kitchen | 17.60 ft x 11.00 ft | |
| Family Room | 13.00 ft x 17.20 ft | |
| Bedroom | 10.00 ft x 14.00 ft | |
| Bedroom | 10.00 ft x 13.20 ft | |
| Four Piece Bath | - | |
| Upper | Primary Bedroom | 18.00 ft x 12.50 ft |
| Four Piece Ensuite Bath | - | |
| Basement | Recreation Room | 16.00 ft x 20.00 ft |
| Bedroom | 10.30 ft x 13.00 ft | |
| Bedroom | 9.00 ft x 17.60 ft | |
| Four Piece Bath | - | |
| Third | Bedroom | 10.00 ft x 12.00 ft |