Century 21 Bachman & Associates
360 McMillan Avenue, Winnipeg, MB, R3L 0N2



360 McMillan Avenue, Winnipeg, MB, R3L 0N2
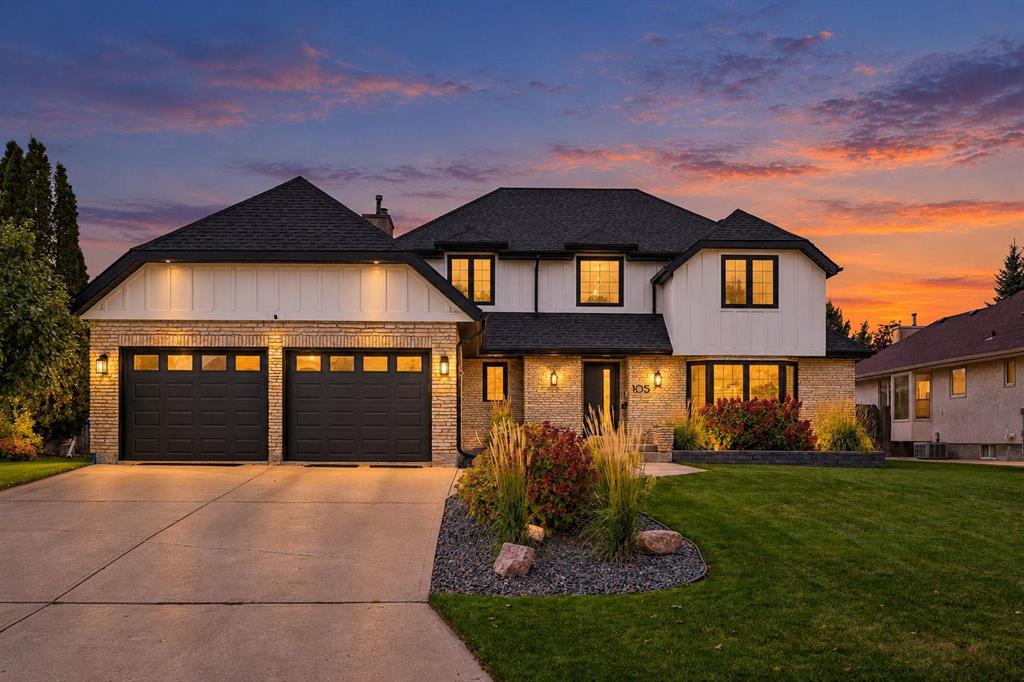
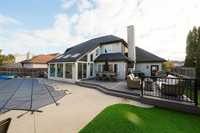
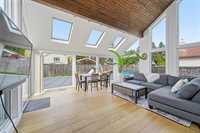
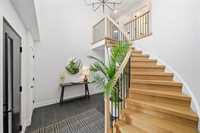
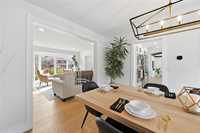
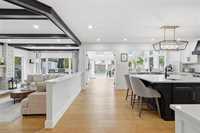
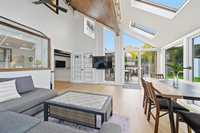
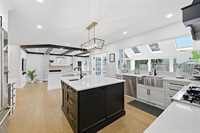
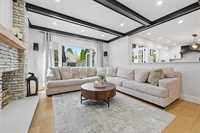
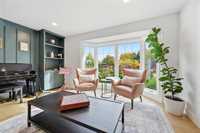
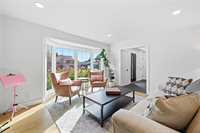
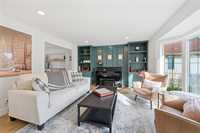
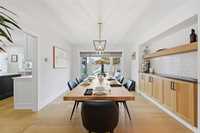
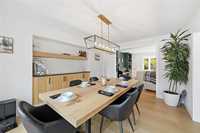
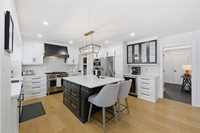
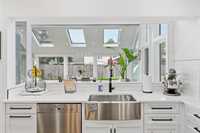
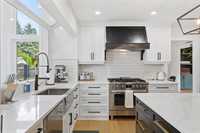
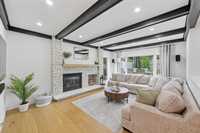
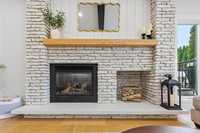
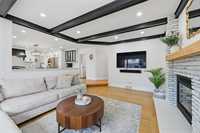
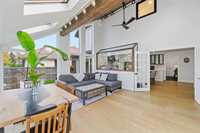
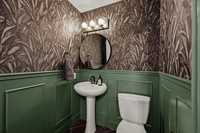
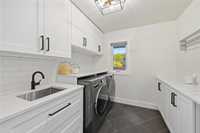
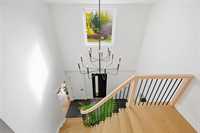
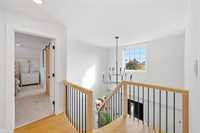
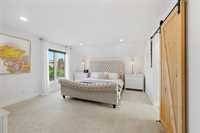
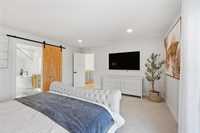
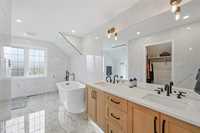
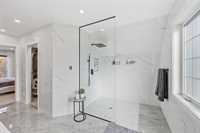
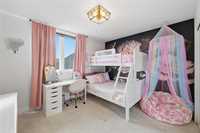
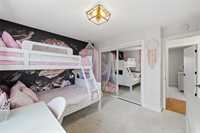
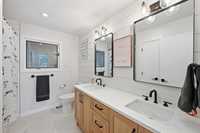
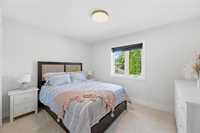
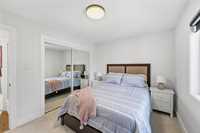
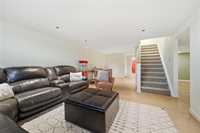
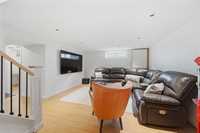
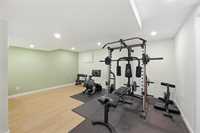
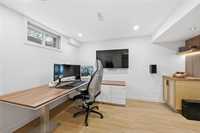
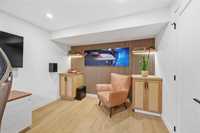
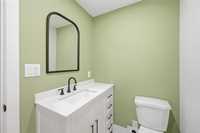
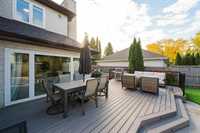
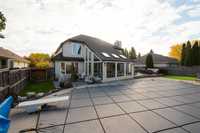
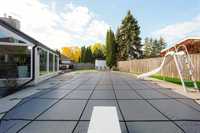
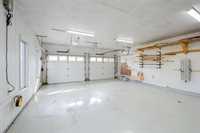
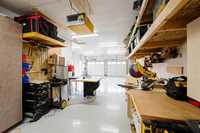
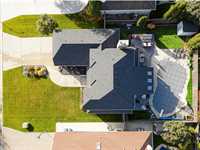
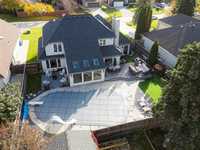
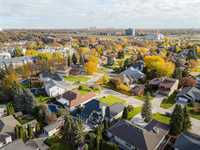
OH Sun 12-2pm. Welcome to 105 Hopwood Dr., an exceptional Tuxedo estate offering refined living, extensive updates and impressive features. Offering 2,562 sq. ft. + a fully finished lower level, this 4 bedroom, 3.5 bath residence features a triple-car tandem garage and 4-season sunrm. The interior blends timeless finishes with architectural character, including HW floors, exposed beams, expansive windows, brand new appliances and an inviting sense of space. The upper level offers 3 generous bedrooms and 2 full baths, including a spacious walk-in closet and an impressive ensuite. The finished lower level (remodelled '26) adds exceptional versatility, with a 4th bedroom option, full bath, dedicated gym space, expansive recreation area and abundant storage. The west-facing backyard is designed for entertaining, featuring a large in-ground pool, an expansive composite deck and a fully fenced yard with landscaping and front-yard irrigation. The triple-car tandem garage is a rare find, complete with commercial-grade epoxy flooring. Extensively updated and meticulously cared for, this remarkable home combines space, functionality and quality in one of Winnipeg's most established neighbourhoods.
| Level | Type | Dimensions |
|---|---|---|
| Main | Living Room | 15.00 ft x 15.00 ft |
| Dining Room | 14.25 ft x 11.00 ft | |
| Kitchen | 18.00 ft x 13.25 ft | |
| Family Room | 18.00 ft x 13.00 ft | |
| Two Piece Bath | - | |
| Laundry Room | - | |
| Upper | Primary Bedroom | 16.17 ft x 14.00 ft |
| Five Piece Ensuite Bath | - | |
| Five Piece Bath | - | |
| Bedroom | 12.08 ft x 10.08 ft | |
| Bedroom | 12.17 ft x 9.58 ft | |
| Lower | Recreation Room | 27.33 ft x 26.92 ft |
| Three Piece Bath | - | |
| Bedroom | - | |
| Gym | - |