


Property Search
16 Premier Pl, Winnipeg, R2C 0S9
MLS® Number 202626050
- $399,900
- 5
- 2
- Virtual Tour
- Additional Information
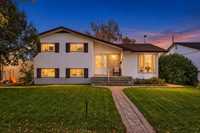
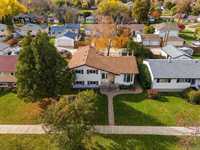
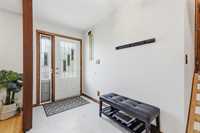
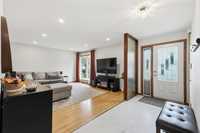
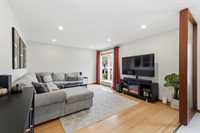
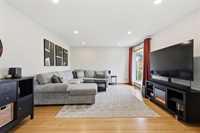
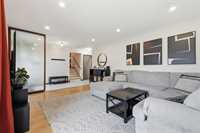
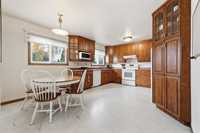
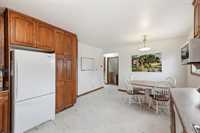
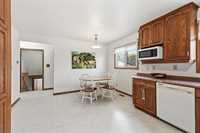
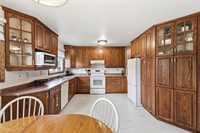
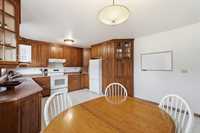
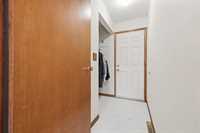
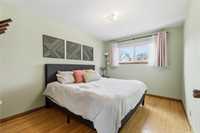
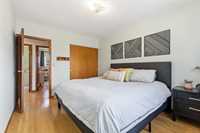
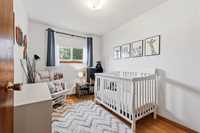
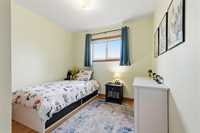
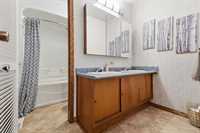
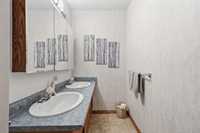
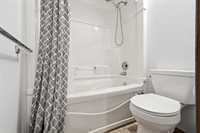
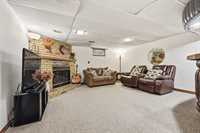
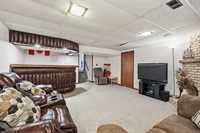
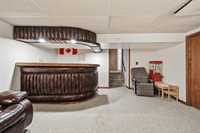
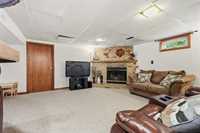
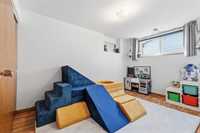
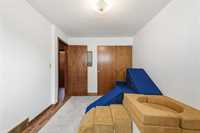
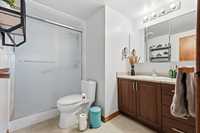
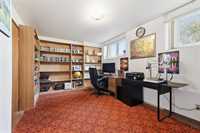
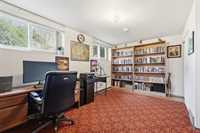
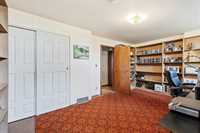
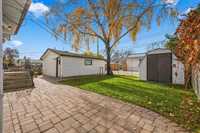
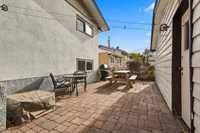
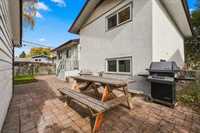
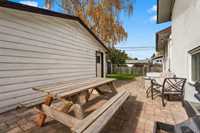
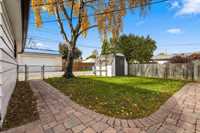
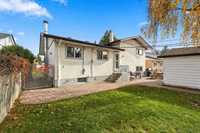
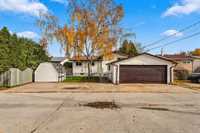
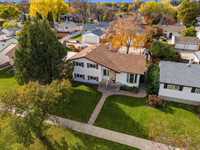
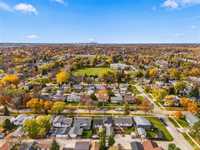
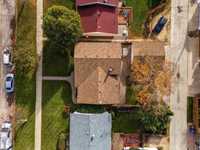
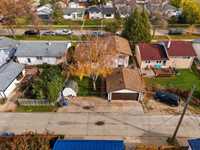
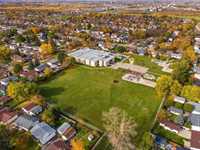
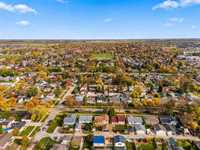
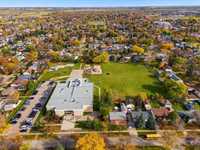
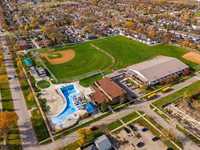
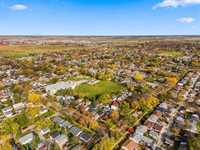
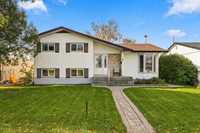
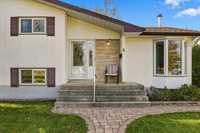
Showings start now with offers presented Tuesday October 27th. OPEN HOUSE SATURDAY OCT 24TH 11:30-1PM. Five bedrooms, four levels making this the perfect family home you've been waiting for. Set on a quiet street in East Transcona, 16 Premier Place offers 1,660 sq. ft. of living space with a layout that has a place for just about everything. The main living room is bright and inviting, with hardwood floors and a beautiful bay window, while the spacious eat-in kitchen features quality oak cabinetry, plenty of counter space and room for everyone to gather. Upstairs you'll find three bedrooms and a five-piece bathroom with double sinks. Two additional bedrooms and a three-piece bathroom occupy the lower level, giving you options for family, guests or a home office. Downstairs, the cozy rec room features a brick fireplace and wet bar, with generous storage and laundry space nearby. Outside, the fenced yard offers two patio areas, a detached double garage and additional parking. With parks, schools, shopping and the Transcona Aquatic Park nearby, the location is every bit as practical as the home itself. A well-kept house with character, versatility and space for whatever comes next.
- Basement Development Fully Finished
- Bathrooms 2
- Bathrooms (Full) 2
- Bedrooms 5
- Building Type Split-4 Level
- Built In 1963
- Depth 100.00 ft
- Exterior Stone, Stucco
- Floor Space 1660 sqft
- Frontage 50.00 ft
- Gross Taxes $4,486.86
- Neighbourhood Canterbury Park
- Property Type Residential, Single Family Detached
- Rental Equipment None
- Tax Year 25
- Features
- Air Conditioning-Central
- Bar wet
- Hood Fan
- High-Efficiency Furnace
- Goods Included
- Dishwasher
- Refrigerator
- Garage door opener
- Garage door opener remote(s)
- Stove
- Washer
- Parking Type
- Double Detached
- Parking Pad
- Site Influences
- Fenced
- Back Lane
- Low maintenance landscaped
- Park/reserve
Rooms
| Level | Type | Dimensions |
|---|---|---|
| Upper | Primary Bedroom | 12.25 ft x 9.75 ft |
| Bedroom | 11.00 ft x 8.00 ft | |
| Bedroom | 8.00 ft x 8.00 ft | |
| Five Piece Bath | - | |
| Lower | Bedroom | 13.00 ft x 9.00 ft |
| Bedroom | 16.50 ft x 9.25 ft | |
| Three Piece Bath | - | |
| Main | Eat-In Kitchen | 17.50 ft x 12.00 ft |
| Living Room | 15.50 ft x 13.50 ft | |
| Basement | Laundry Room | 11.00 ft x 19.00 ft |
| Recreation Room | 19.50 ft x 15.50 ft |