


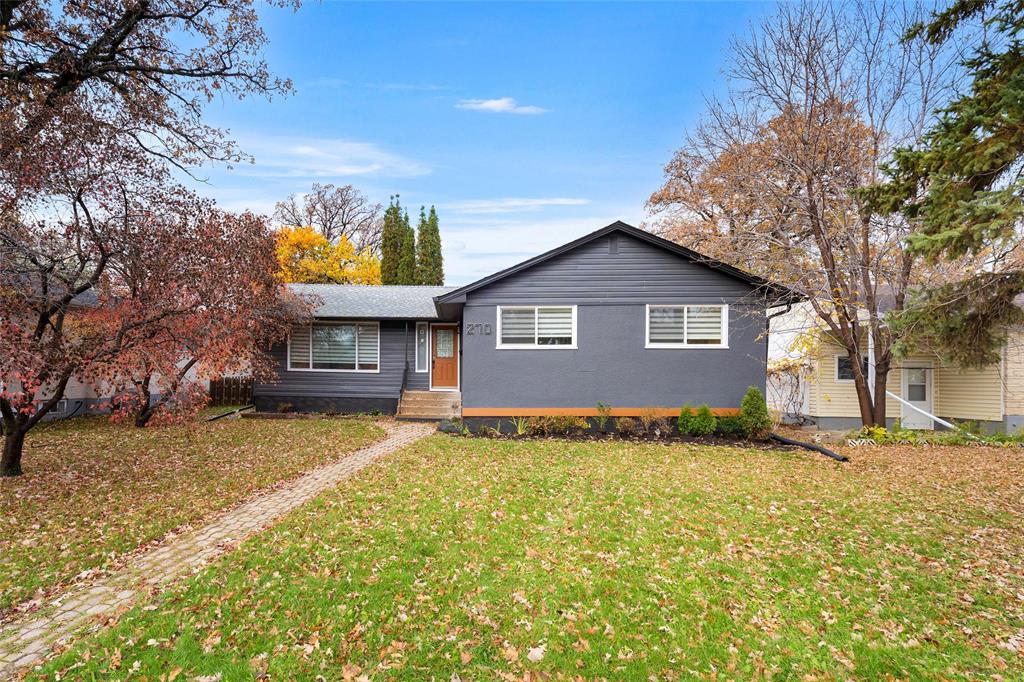
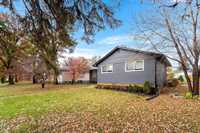
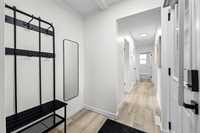
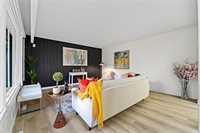
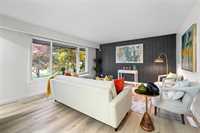
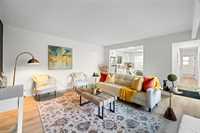
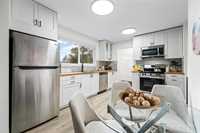
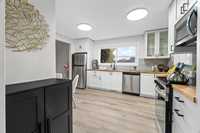
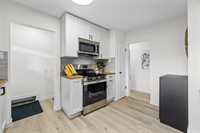
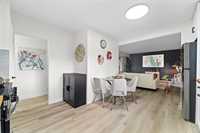
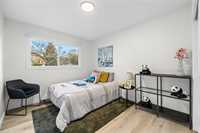
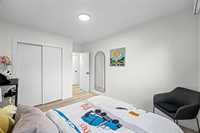
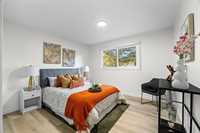
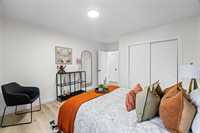
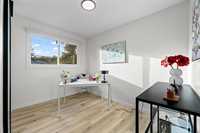
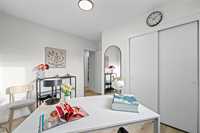
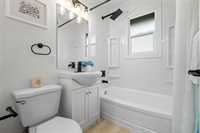
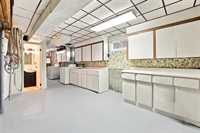
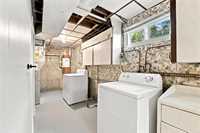
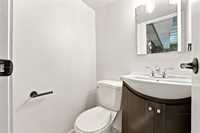
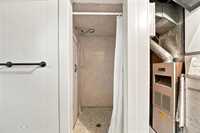
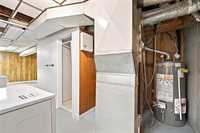
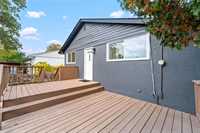
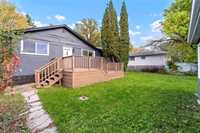
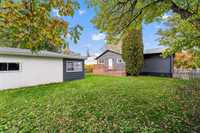
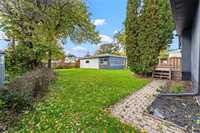
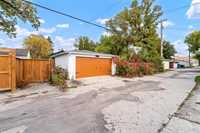
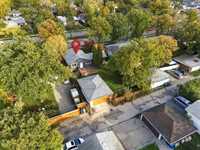
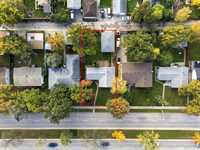
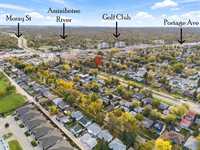
Offer as reveived. Welcome to this beautifully updated bungalow offers a bright, modern interior with a functional layout and inviting living spaces. Step inside to a welcoming front entry that leads to a spacious living room featuring a stylish dark accent wall and a large picture window that fills the space with natural light. The adjoining dining area flows seamlessly into the updated kitchen, complete with white cabinetry, warm wood countertops, stainless steel appliances, modern fixtures, and ample storage. The main floor also features three well-sized bedrooms and a beautifully updated four-piece bathroom. The finished basement offers a generous recreation room with classic wood panelling, a bar area, a convenient three-piece bathroom, and a spacious laundry and utility area with additional storage. Outside, enjoy a spacious backyard with a large deck, mature trees, and plenty of room for outdoor entertaining or relaxation. A detached double garage with rear lane access provides excellent parking and storage options. A fantastic home in a great location offering exceptional value, don't miss your chance to make it yours! Book your showing today!
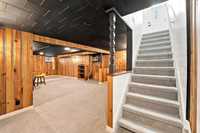
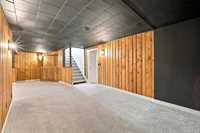
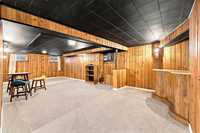
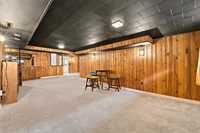
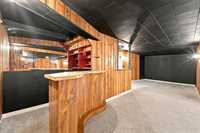
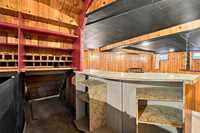
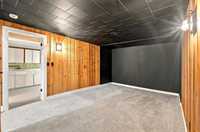
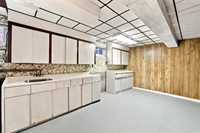
- Basement Development Fully Finished
- Bathrooms 2
- Bathrooms (Full) 2
- Bedrooms 3
- Building Type Bungalow
- Built In 1960
- Exterior Stucco
- Floor Space 1054 sqft
- Gross Taxes $4,410.17
- Neighbourhood Silver Heights
- Property Type Residential, Single Family Detached
- Rental Equipment None
- Tax Year 2026
- Features
- Air Conditioning-Central
- Deck
- Goods Included
- Dryer
- Dishwasher
- Refrigerator
- Garage door opener
- Garage door opener remote(s)
- Stove
- Washer
- Parking Type
- Double Detached
- Site Influences
- Fenced
- Landscaped deck
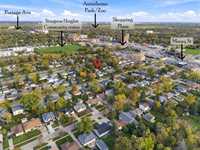
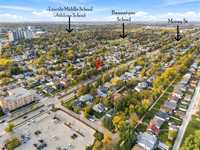
- Park/reserve
- Playground Nearby
- Shopping Nearby
Rooms
| Level | Type | Dimensions |
|---|---|---|
| Main | Four Piece Bath | - |
| Bedroom | 9.00 ft x 11.00 ft | |
| Bedroom | 10.60 ft x 7.90 ft | |
| Primary Bedroom | 11.00 ft x 11.80 ft | |
| Living Room | 15.70 ft x 14.60 ft | |
| Lower | Three Piece Bath | - |
| Recreation Room | 13.00 ft x 28.00 ft |