


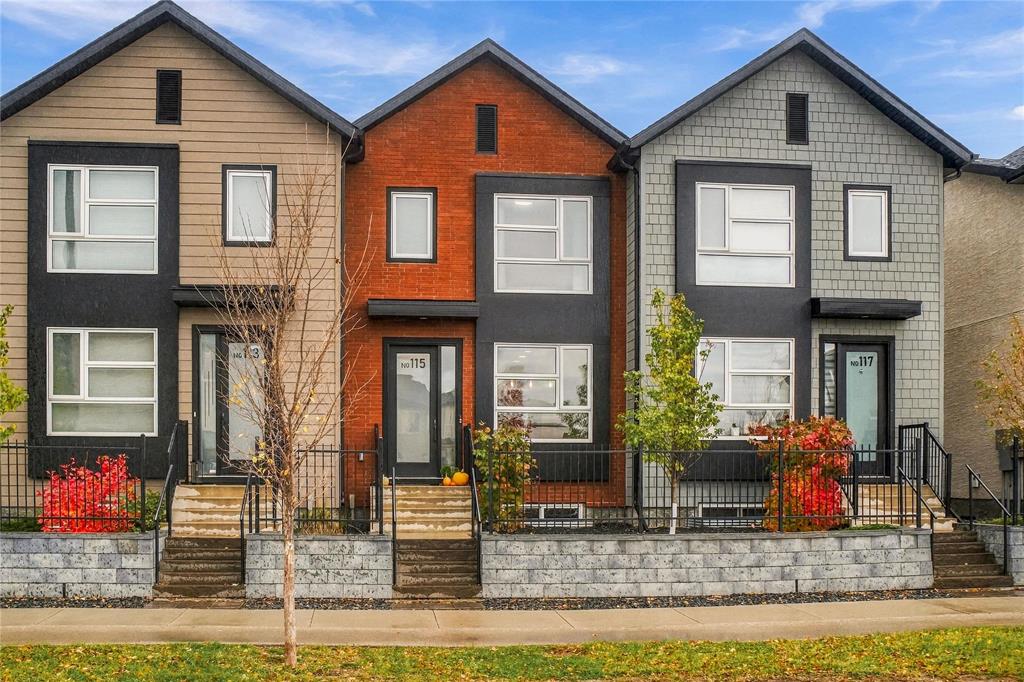
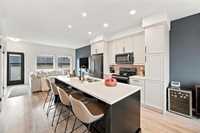
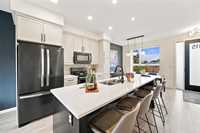
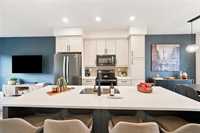
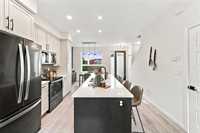
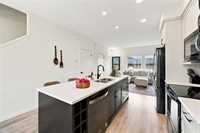
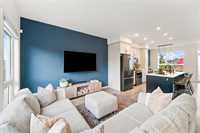
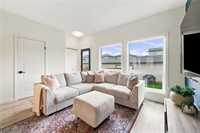
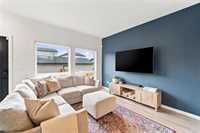
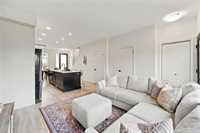
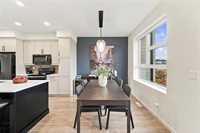
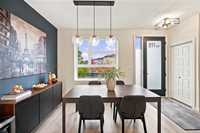
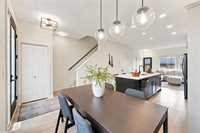
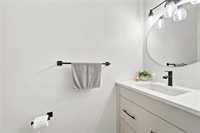
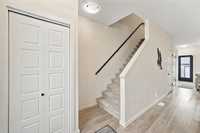
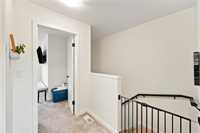
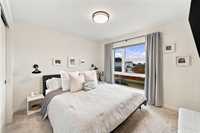
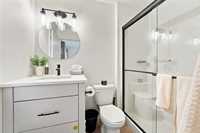
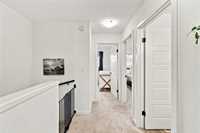
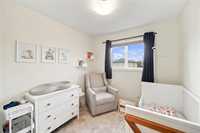
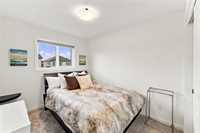
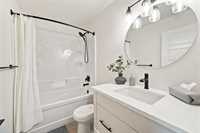
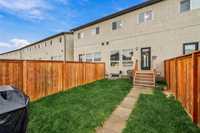
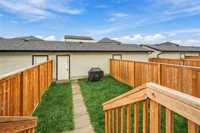
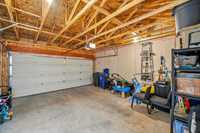
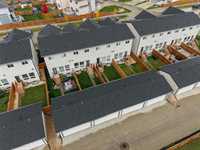
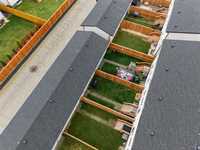
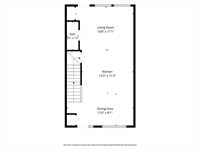
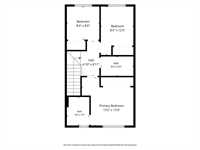
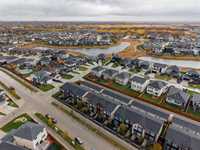
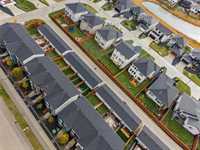
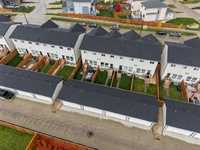
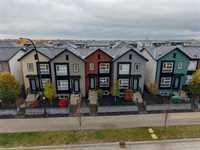
Offers as received. Welcome to 115 Couture Crescent! A private yard, a double detached garage, and a home that still feels like new. Built in 2020, this townhouse-style condo features a gorgeous brick front and beautiful landscaping creating a welcoming first impression. Inside, high ceilings and large windows give the open-concept main floor a bright, airy feel. Quartz countertops and stainless steel appliances add a polished touch to the kitchen and convenient main-floor half bathroom completes the main level. Upstairs features three generously sized bedrooms, a primary ensuite as well as another 4 piece bathroom. The full unfinished basement offers room to grow, with plenty of potential to create a space that suits your needs. Outside, enjoy your own private yard for summer evenings, gardening, or simply unwinding, plus the practicality of a double detached garage. A beautiful blend of modern finishes, functional space, and easy living. Come and take a tour today!
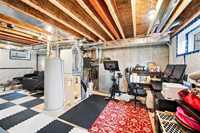
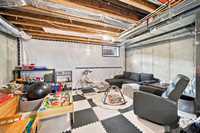
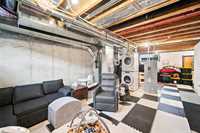
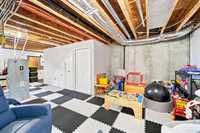
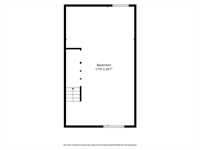
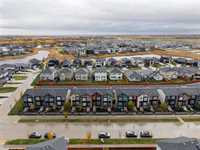
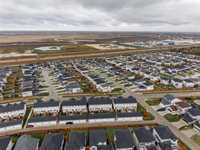
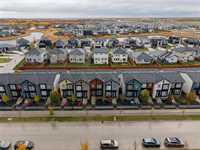
- Basement Development Unfinished
- Bathrooms 3
- Bathrooms (Full) 2
- Bathrooms (Partial) 1
- Bedrooms 3
- Building Type Two Storey
- Built In 2020
- Condo Fee $338.51 Monthly
- Exterior Brick, Stucco
- Floor Space 1152 sqft
- Gross Taxes $4,522.08
- Neighbourhood Charleswood
- Property Type Condominium, Townhouse
- Rental Equipment None
- Tax Year 26
- Condo Fee Includes
- Contribution to Reserve Fund
- Insurance-Common Area
- Landscaping/Snow Removal
- Management
- Features
- Air Conditioning-Central
- Exterior walls, 2x6"
- High-Efficiency Furnace
- No Smoking Home
- Smoke Detectors
- Goods Included
- Blinds
- Dryer
- Dishwasher
- Refrigerator
- Garage door opener
- Garage door opener remote(s)
- Microwave
- Stove
- Washer
- Parking Type
- Double Detached
- Site Influences
- Fenced
- Flat Site
- Back Lane
Rooms
| Level | Type | Dimensions |
|---|---|---|
| Main | Living Room | 13.33 ft x 11.67 ft |
| Two Piece Bath | - | |
| Kitchen | 13.33 ft x 10.33 ft | |
| Dining Room | 13.33 ft x 9.08 ft | |
| Upper | Bedroom | 10.17 ft x 8.42 ft |
| Bedroom | 8.75 ft x 8.42 ft | |
| Primary Bedroom | 11.17 ft x 10.08 ft | |
| Three Piece Ensuite Bath | - | |
| Four Piece Bath | - |