Kasey Hacking
Kasey Hacking Personal Real Estate Corporation
Office: (204) 453-7653 Mobile: (204) 485-5303hhteam@century21.ca
Century 21 Bachman & Associates
360 McMillan Avenue, Winnipeg, MB, R3L 0N2



Office: (204) 453-7653 Mobile: (204) 485-5303hhteam@century21.ca
360 McMillan Avenue, Winnipeg, MB, R3L 0N2
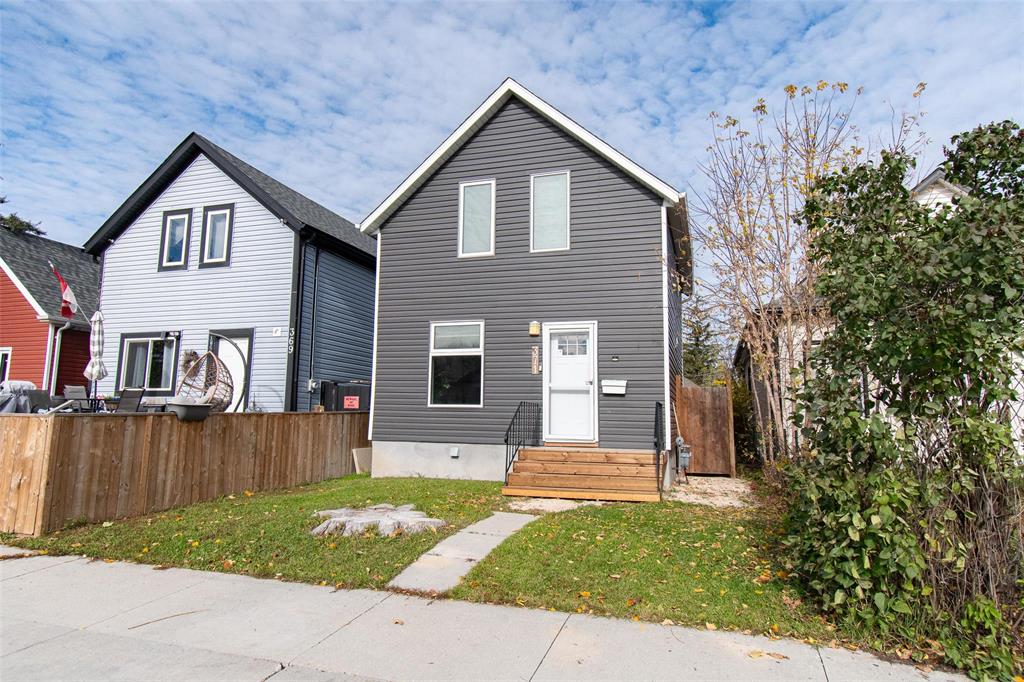
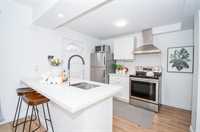
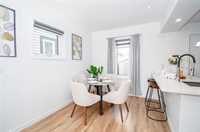
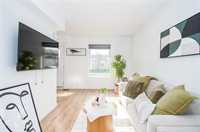
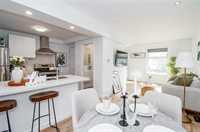
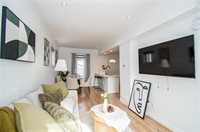
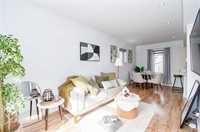
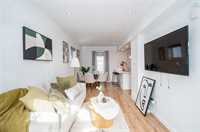
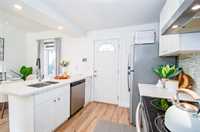
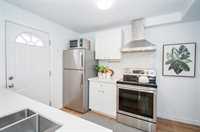
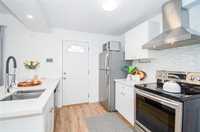
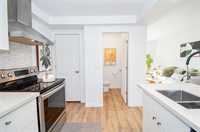
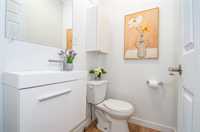
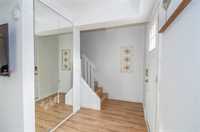
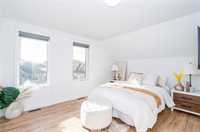
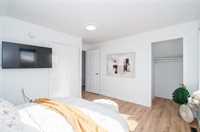
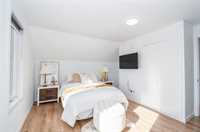
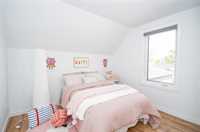
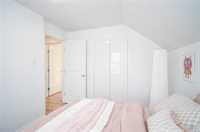
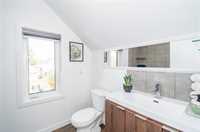
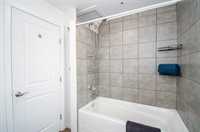
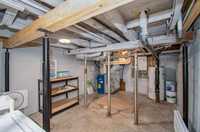
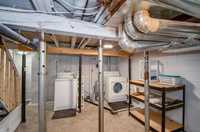
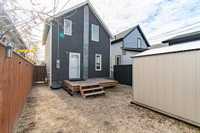
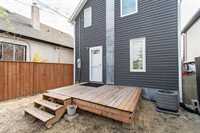
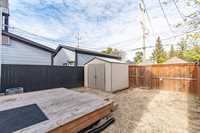
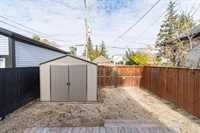
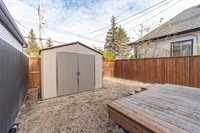
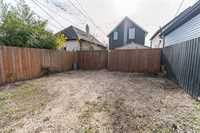
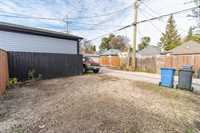
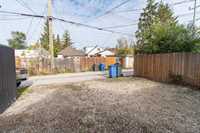
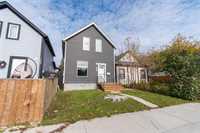
Offers Anytime! | Martin Magnificence! The search is over! This absolutely stunning Elmwood home has nothing for you to do but move in. Step inside to a spacious entryway with glass door closet & organizers plus monitored alarm system. Fantastic open concept main floor layout with high ceilings, vinyl plank flooring & tons of sunlight pours through the windows. Living room with TV & mount included, dining area & gorgeous white kitchen with island & breakfast bar, quartz countertops, stainless steel appliances, hood fan, double undermount sink, plus a convenient powder room complete the main level. Head upstairs to the large primary bedroom fit with double closets plus another TV & mount included. Second bedroom is also a great size with built-in closet. 4pc bathroom with tile shower surround, deep bathtub, lovely vanity & great natural light. Partial basement houses your laundry, high-efficiency furnace, electric hot water tank, updated electrical & storage. Outside there is a nice deck, no-maintenance, fully fenced back yard. Storage shed can stay or can be removed if you would like more yard space! 2 parking spaces with power. Enjoy a totally updated home at a very affordable price!
| Level | Type | Dimensions |
|---|---|---|
| Main | Living Room | 13.00 ft x 13.33 ft |
| Dining Room | 9.25 ft x 7.00 ft | |
| Kitchen | 9.42 ft x 9.25 ft | |
| Two Piece Bath | 4.67 ft x 3.50 ft | |
| Upper | Primary Bedroom | 13.00 ft x 12.25 ft |
| Bedroom | 9.83 ft x 8.58 ft | |
| Four Piece Bath | 7.50 ft x 6.00 ft |