


Property Search
261 Moore Rd, West St Paul, R4A 7A3
MLS® Number 202626027
- $594,900
- 3
- 2

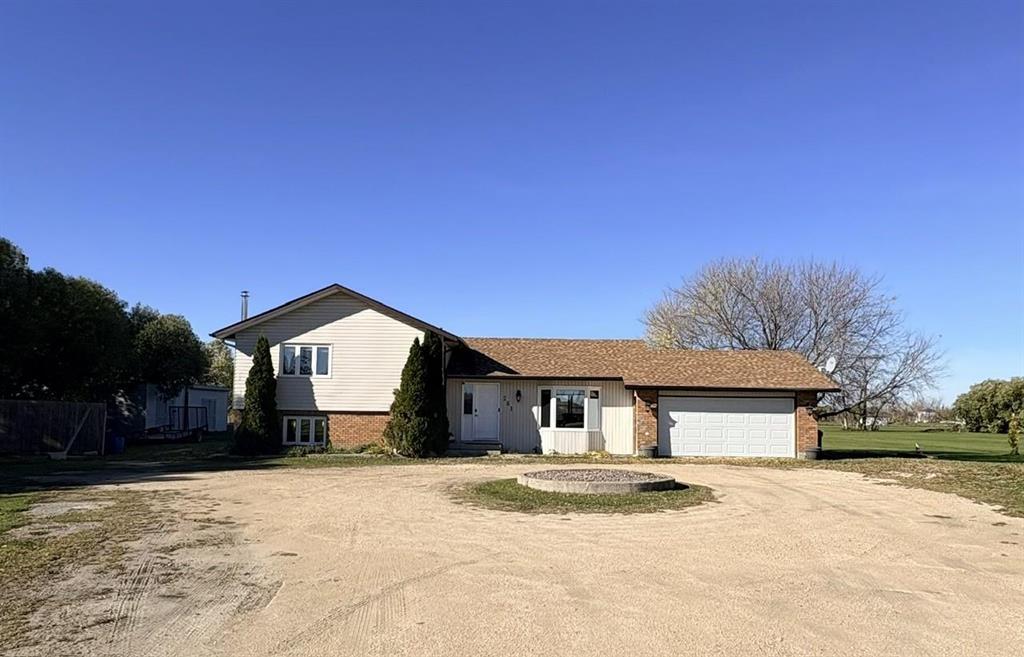
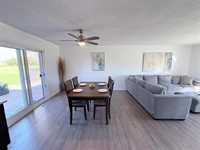
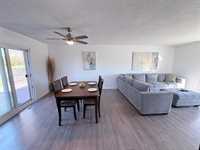
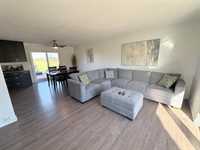
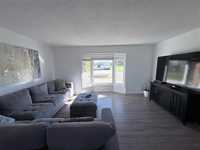
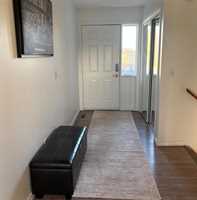
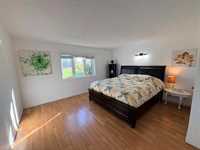
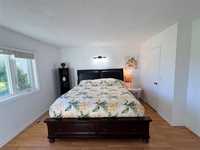
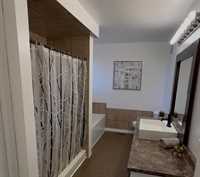
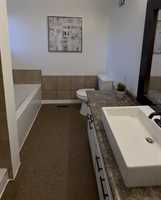
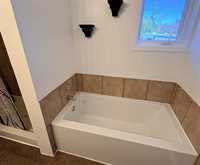
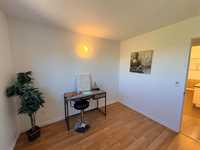
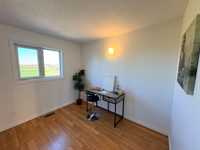
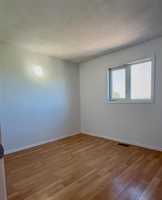
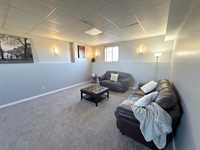
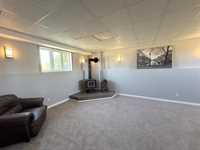
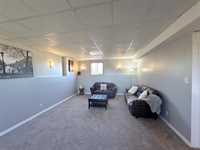
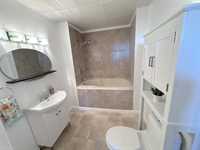
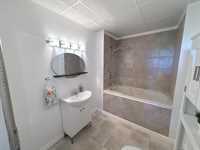
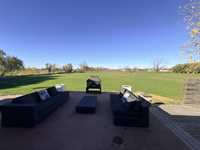
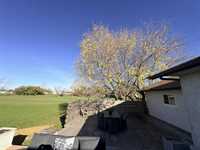
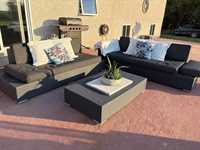
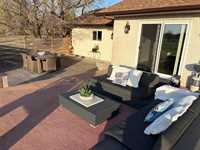
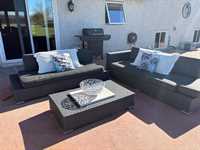
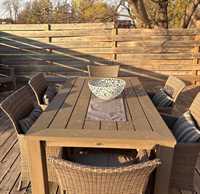
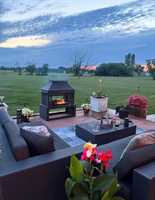
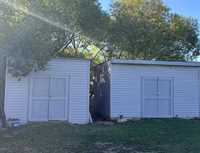
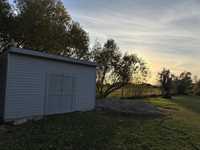
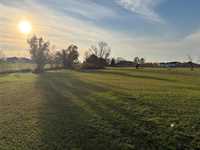
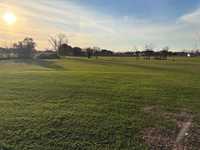
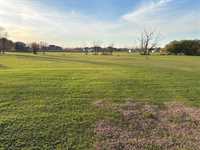
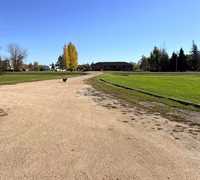
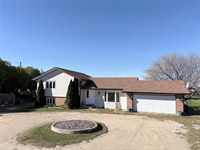
SS Wed Oct 21st. OTP Tues Oct 27th. Enjoy country living just minutes from the city in this spacious West St. Paul property set on two acres, just 3 minutes from the Perimeter Highway! The open-concept living area flows into an oversized kitchen with abundant cabinetry and Maytag appliances. Sliding doors lead to a deck and patio overlooking the serene backyard, perfect for entertaining and enjoying the outdoors. Three bedrooms include a spacious primary with walk-in closet. The main-floor bathroom features a tiled shower, soaker tub and ample storage. Downstairs, enjoy a second four-piece bathroom with jetted tub and new vanity, plus a generous rec room with a wood stove and potential for a fourth bedroom. Recent updates include fresh paint throughout, new basement carpet and light fixtures, an updated basement bathroom vanity and cabinet, a brand-new sump pump, new water softener filter and UV light, and a new smoke detector. Complete with a double attached garage, two storage sheds, a well, and a spacious basement laundry room with ample storage, this property offers room to live, relax and make it your own!

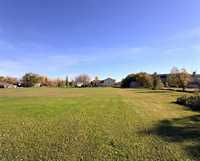
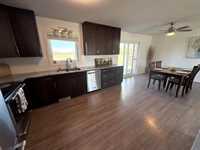
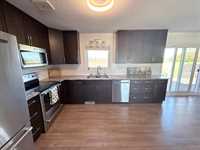
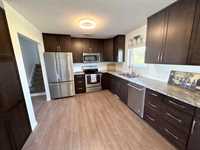
- Basement Development Fully Finished
- Bathrooms 2
- Bathrooms (Full) 2
- Bedrooms 3
- Building Type Split-3 Level
- Built In 1987
- Exterior Brick, Stucco, Vinyl
- Fireplace Free-standing
- Fireplace Fuel Wood
- Floor Space 1250 sqft
- Gross Taxes $4,820.65
- Land Size 2.00 acres
- Neighbourhood West St Paul
- Property Type Residential, Single Family Detached
- Remodelled Basement, Bathroom, Flooring
- Tax Year 2026
- Total Parking Spaces 2
- Features
- Air Conditioning-Central
- Deck
- High-Efficiency Furnace
- Jetted Tub
- Patio
- Smoke Detectors
- Sump Pump
- Goods Included
- Blinds
- Dryer
- Dishwasher
- Fridges - Two
- Freezer
- Garage door opener
- Microwave
- Storage Shed
- Stove
- Washer
- Water Softener
- Parking Type
- Double Attached
- Front Drive Access
- Site Influences
- Country Residence
- Flat Site
- Low maintenance landscaped
- Private Setting
- Treed Lot
Rooms
| Level | Type | Dimensions |
|---|---|---|
| Main | Eat-In Kitchen | 22.50 ft x 11.10 ft |
| Living Room | 16.20 ft x 11.00 ft | |
| Upper | Primary Bedroom | 15.00 ft x 13.40 ft |
| Four Piece Bath | 13.40 ft x 7.50 ft | |
| Bedroom | 11.20 ft x 10.00 ft | |
| Bedroom | 10.00 ft x 9.00 ft | |
| Lower | Recreation Room | 25.40 ft x 14.60 ft |
| Four Piece Bath | 8.70 ft x 6.50 ft | |
| Laundry Room | - |