


Property Search
27 West Lake Cr, Winnipeg, R3T 4T3
MLS® Number 202626021
- $339,900
- 3
- 3
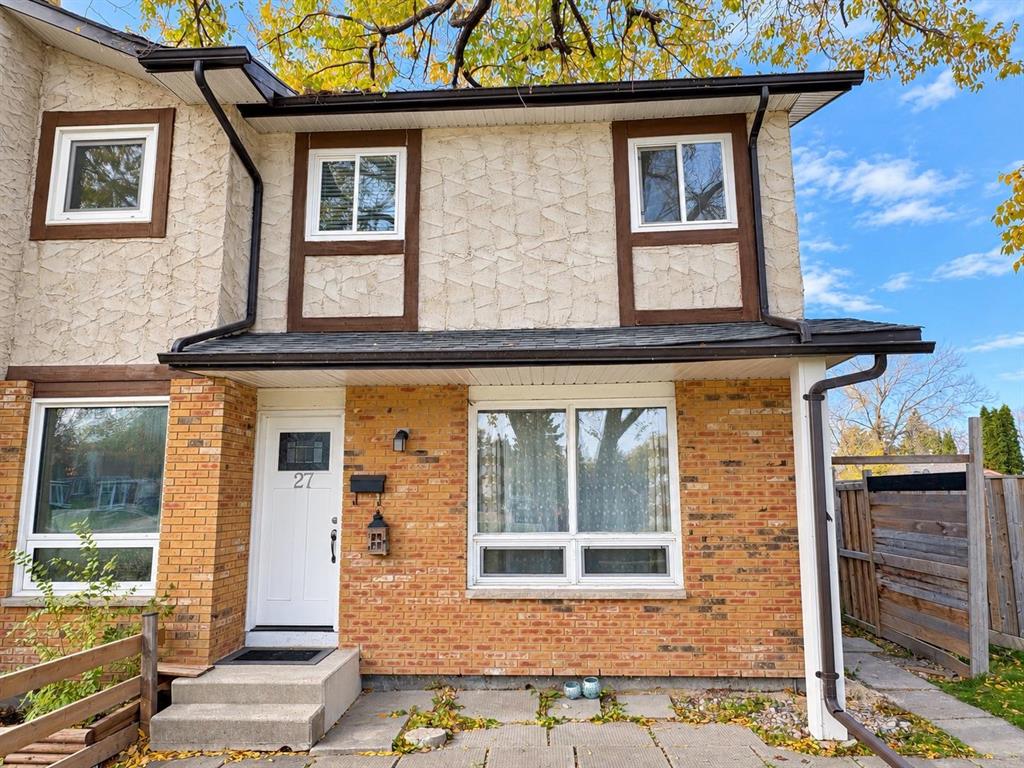
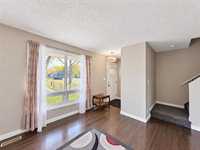
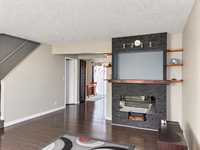
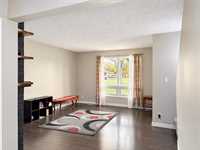
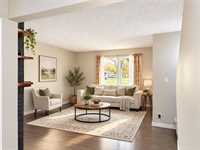
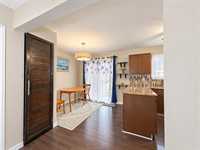
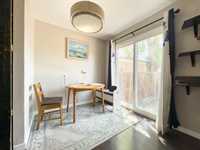
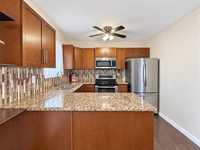
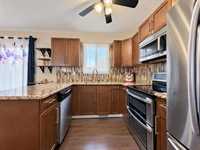
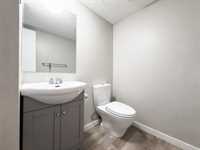
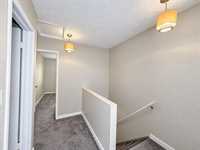
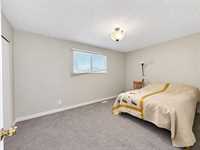
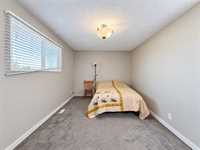
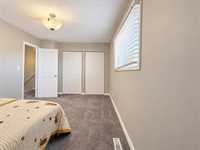
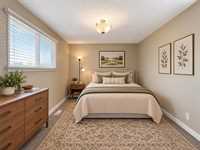
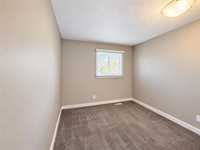
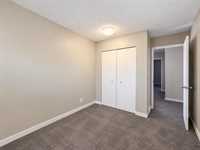
Offers as received Comfort and convenience await in this 1150 sq. ft. two storey Waverley Heights home with a practical layout, manageable outdoor space. The main floor features a spacious living room, dedicated dining area, functional kitchen and convenient powder room. Upstairs are 3 bedrooms and a full bathroom. The finished basement adds additional space with a rec room, second full bathroom and combined laundry/utility room. Outside, enjoy a fully fenced, low-maintenance backyard with interlocking stone patio. Expansive green space across the front offers an open outlook and room for outdoor activities. Enjoy nearby scenic lakes, parks, walking and cycling paths. Families will appreciate public and private schools, with English and French immersion options from Kindergarten through Grade 12. The University of Manitoba transit shopping restaurants and South Winnipeg Community Centre are conveniently nearby.
Whether you’re a professional family or downsizer enjoy practical living in an established neighbourhood without the demands of a large property. Move in settle down and enjoy the comfort convenience and community! So pictures are virtually staged
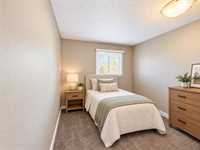
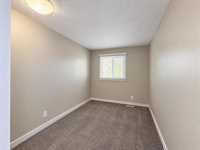
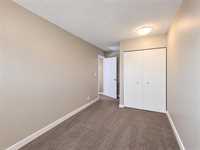
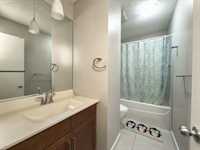
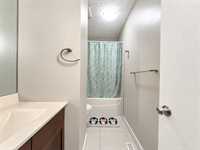
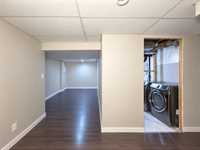
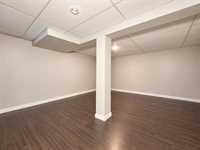
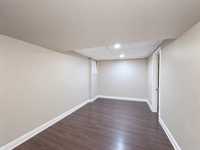
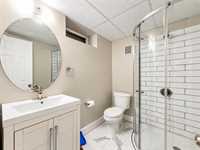
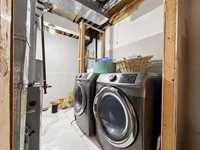
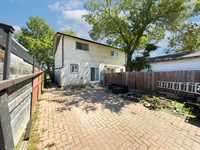
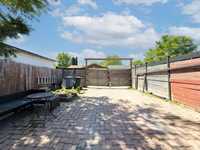
- Basement Development Fully Finished
- Bathrooms 3
- Bathrooms (Full) 2
- Bathrooms (Partial) 1
- Bedrooms 3
- Building Type Two Storey
- Built In 1978
- Exterior Brick, Stucco, Wood Siding
- Fireplace Insert
- Fireplace Fuel Electric
- Floor Space 1150 sqft
- Gross Taxes $3,747.39
- Neighbourhood Waverley Heights
- Property Type Residential, Single Family Attached
- Rental Equipment None
- Tax Year 26
- Total Parking Spaces 2
- Features
- Ceiling Fan
- High-Efficiency Furnace
- Microwave built in
- Patio
- Goods Included
- Blinds
- Dryer
- Dishwasher
- Refrigerator
- Stove
- Window Coverings
- Washer
- Parking Type
- No Garage
- Parking Pad
- Rear Drive Access
- Site Influences
- Fenced
- Back Lane
- Paved Lane
- Landscaped patio
- Park/reserve
- Playground Nearby
- Shopping Nearby
- Public Transportation
Rooms
| Level | Type | Dimensions |
|---|---|---|
| Main | Living Room | 13.58 ft x 15.42 ft |
| Dining Room | 8.92 ft x 7.42 ft | |
| Kitchen | 8.33 ft x 9.58 ft | |
| Two Piece Bath | - | |
| Upper | Primary Bedroom | 9.92 ft x 14.92 ft |
| Bedroom | 9.58 ft x 8.92 ft | |
| Bedroom | 11.50 ft x 7.83 ft | |
| Three Piece Bath | - | |
| Basement | Recreation Room | - |
| Utility Room | - | |
| Three Piece Bath | - |