


Property Search
47 Avril Lane, Winnipeg, R3R 3C8
MLS® Number 202626017
- $549,900
- 4
- 3
- Virtual Tour
- Additional Information
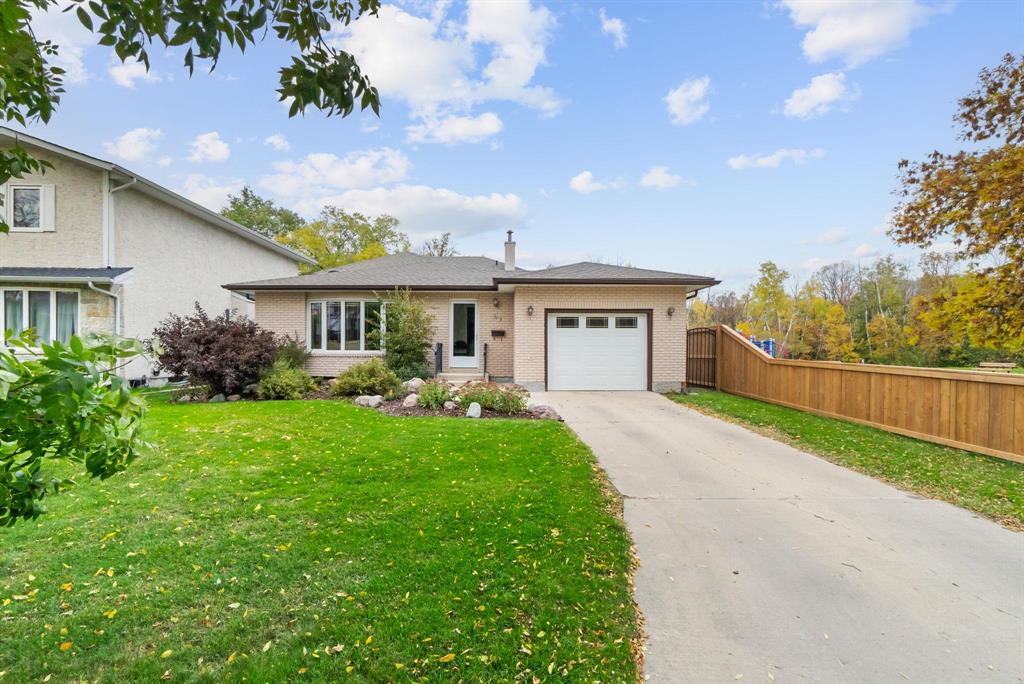
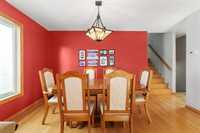
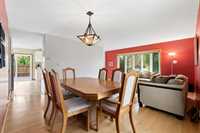
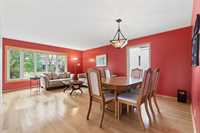
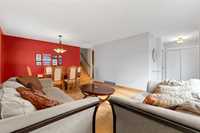
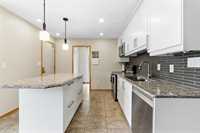
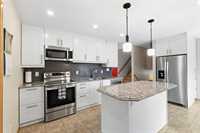
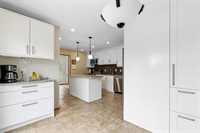
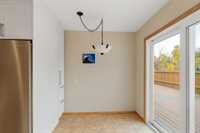
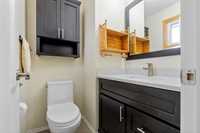
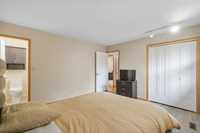
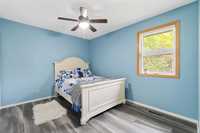
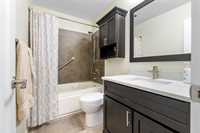
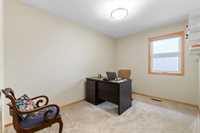
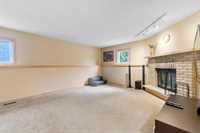
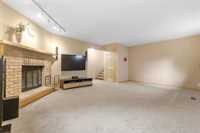
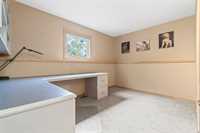
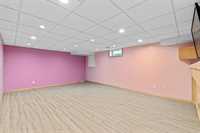
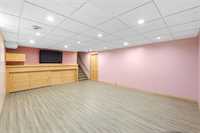
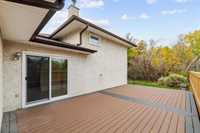
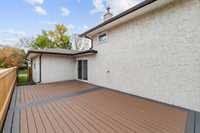
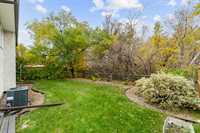
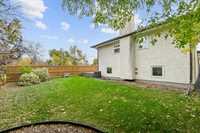
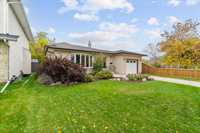
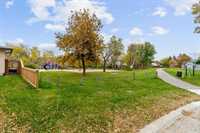
Showings start Oct 20, offers reviewed Oct. 26. Welcome to this beautifully updated 4-bedroom, 2.5-bathroom home on a private lot backing onto forest and green space. The main floor features gleaming hardwood flooring throughout the living and dining rooms, while the updated kitchen offers modern finishes, a large island with ample storage, and plenty of workspace. Patio doors off the kitchen lead to a new composite deck (2026) overlooking the newly fenced backyard (2026), creating the perfect space for entertaining or relaxing in a peaceful natural setting. Additional updates include renovated bathrooms, updated flooring, and a newer roof. Backing onto forest and adjacent to a park, this property offers exceptional privacy and additional green space. Basement offers more living space with bedroom and family room complete with wood burning fireplace. Down a few steps to additional storage space and entertainment room. Conveniently located just steps from a dog park and close to shopping, public transit, and schools. Move-in ready and thoughtfully updated throughout, this is a rare opportunity to enjoy the perfect blend of nature, privacy, and everyday convenience in a sought-after neighborhood.
- Basement Development Fully Finished
- Bathrooms 3
- Bathrooms (Full) 2
- Bathrooms (Partial) 1
- Bedrooms 4
- Building Type Split-4 Level
- Built In 1983
- Depth 104.00 ft
- Exterior Brick
- Fireplace Brick Facing
- Fireplace Fuel Wood
- Floor Space 1753 sqft
- Frontage 50.00 ft
- Gross Taxes $5,432.46
- Neighbourhood Charleswood
- Property Type Residential, Single Family Detached
- Remodelled Bathroom, Flooring, Kitchen, Roof Coverings
- Rental Equipment None
- Tax Year 2026
- Total Parking Spaces 3
- Features
- Air Conditioning-Central
- High-Efficiency Furnace
- No Smoking Home
- Sump Pump
- Workshop
- Goods Included
- Blinds
- Dryer
- Dishwasher
- Refrigerator
- Garage door opener
- Garage door opener remote(s)
- Microwave
- Stove
- Washer
- Parking Type
- Single Attached
- Front Drive Access
- Garage door opener
- Site Influences
- Fenced
- Golf Nearby
- Landscaped deck
- Playground Nearby
- Private Yard
- Shopping Nearby
- Public Transportation
- Treed Lot
Rooms
| Level | Type | Dimensions |
|---|---|---|
| Upper | Two Piece Ensuite Bath | - |
| Four Piece Bath | - | |
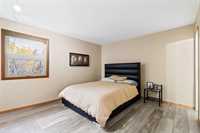
| Primary Bedroom | 13.24 ft x 11.82 ft | |
| Bedroom | 11.07 ft x 8.93 ft | |
| Bedroom | 11.07 ft x 9.25 ft | |
| Lower | Three Piece Bath | - |
| Bedroom | 12.75 ft x 8.75 ft | |
| Great Room | 20.75 ft x 14.75 ft | |
| Main | Dining Room | 9.42 ft x 14.17 ft |
| Living/Dining room | 10.17 ft x 14.17 ft | |
| Eat-In Kitchen | 20.00 ft x 10.50 ft | |
| Basement | Family Room | 19.00 ft x 14.00 ft |
| Workshop | - |