


Property Search
27 Fifth St, Starbuck, R0G 2P0
MLS® Number 202626004
- $539,900
- 2
- 2
- Virtual Tour
- Additional Information
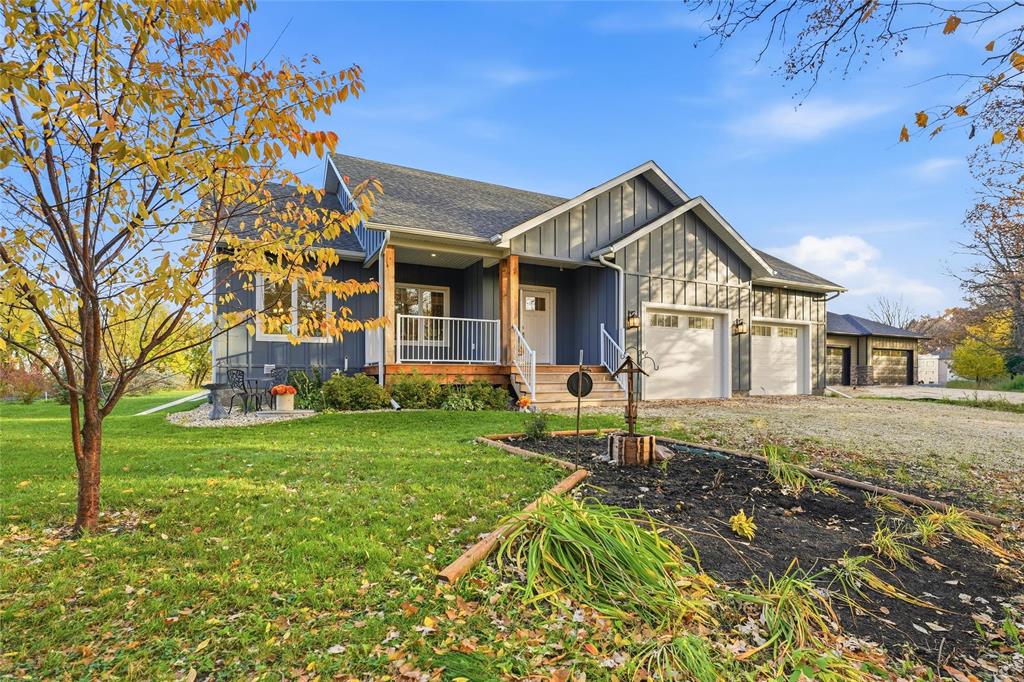
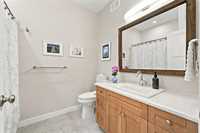
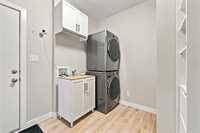
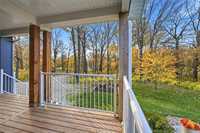
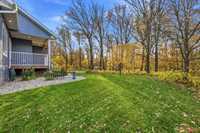
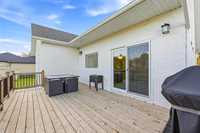
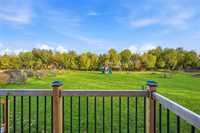
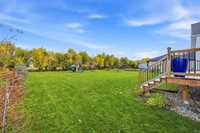
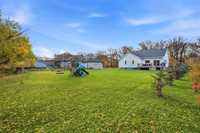
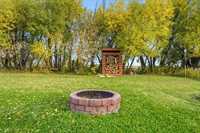
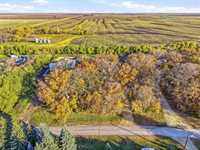
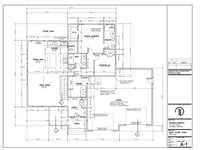
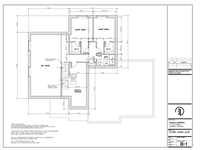
Showings Start Now! Offers presented October 27th evening! Open House Saturday October 24th 1-3PM. Welcome to this spectacular home at 27 Fifth Street in Starbuck, MB, thoughtfully designed with quality, comfort and functionality in mind. Step inside to impressive vaulted ceilings soaring up to 14'2", creating a bright and spacious feel throughout the open-concept living, dining and kitchen area. The kitchen is beautifully equipped with stainless steel KitchenAid appliances and flows seamlessly into the main living space, perfect for entertaining. The main floor features two bedrooms, including a primary suite with its own ensuite, an additional full bathroom, convenient mudroom and durable luxury vinyl plank flooring. Downstairs, the insulated unfinished basement offers incredible potential, built on a wood structural floor with steel beams. Enjoy the massive double attached garage, a 12' x 22' rear deck and an impressive .66-acre lot offering plenty of space to relax, entertain and enjoy small-town living. A truly special property built with care and attention to detail every day. Minutes away from Bridges Golf Course, 22 mins drive to Deluca's and 24 mins to Costco McGillivary. Don't miss out!
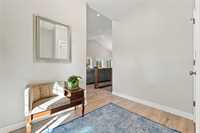
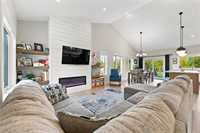
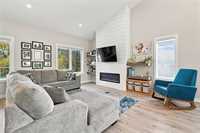
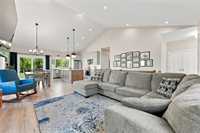
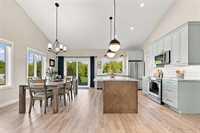
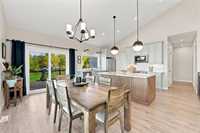
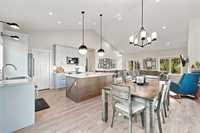
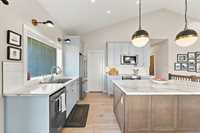
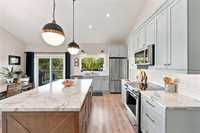
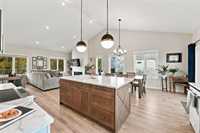
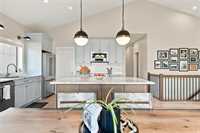
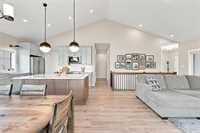
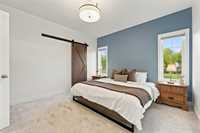
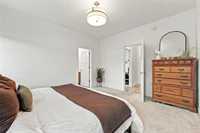
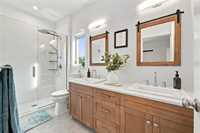
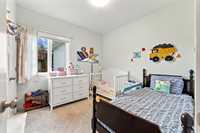
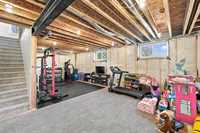
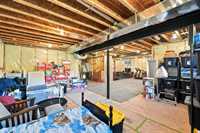
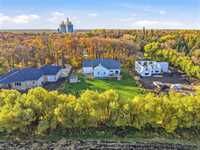
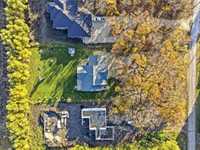
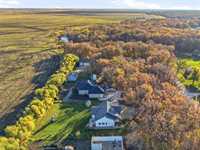
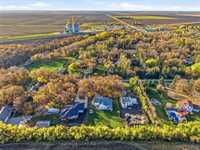

- Basement Development Insulated
- Bathrooms 2
- Bathrooms (Full) 2
- Bedrooms 2
- Building Type Bungalow
- Built In 2022
- Depth 276.00 ft
- Exterior Other-Remarks, Stucco, Wood Siding
- Fireplace Insert
- Fireplace Fuel Electric
- Floor Space 1405 sqft
- Frontage 100.00 ft
- Gross Taxes $4,613.77
- Neighbourhood RM of MacDonald
- Property Type Residential, Single Family Detached
- Rental Equipment None
- Tax Year 2026
- Features
- Air Conditioning-Central
- Deck
- Engineered Floor Joist
- Exterior walls, 2x6"
- High-Efficiency Furnace
- Heat recovery ventilator
- Laundry - Main Floor
- Microwave built in
- No Smoking Home
- Sump Pump
- Structural wood basement floor
- Goods Included
- Blinds
- Dryer
- Dishwasher
- Refrigerator
- Garage door opener
- Garage door opener remote(s)
- Microwave
- Storage Shed
- Stove
- Surveillance System
- TV Wall Mount
- Window Coverings
- Washer
- Parking Type
- Double Attached
- Site Influences
- Flat Site
- Golf Nearby
- Low maintenance landscaped
- No Back Lane
- No Through Road
- Treed Lot
Rooms
| Level | Type | Dimensions |
|---|---|---|
| Main | Foyer | 8.67 ft x 8.83 ft |
| Laundry Room | 15.67 ft x 15.00 ft | |
| Dining Room | 9.50 ft x 16.42 ft | |
| Kitchen | 9.83 ft x 16.42 ft | |
| Primary Bedroom | 12.08 ft x 13.58 ft | |
| Walk-in Closet | 7.58 ft x 4.25 ft | |
| Four Piece Ensuite Bath | - | |
| Bedroom | 10.33 ft x 9.92 ft | |
| Four Piece Bath | - | |
| Mudroom | 8.50 ft x 9.83 ft | |
| Basement | Recreation Room | 29.25 ft x 14.58 ft |
| Recreation Room | 25.42 ft x 22.67 ft | |
| Utility Room | 20.67 ft x 7.75 ft |