


Property Search
52 Pr 323 Rd, Argyle, R0C 0B0
MLS® Number 202625988
- $379,900
- 3
- 1
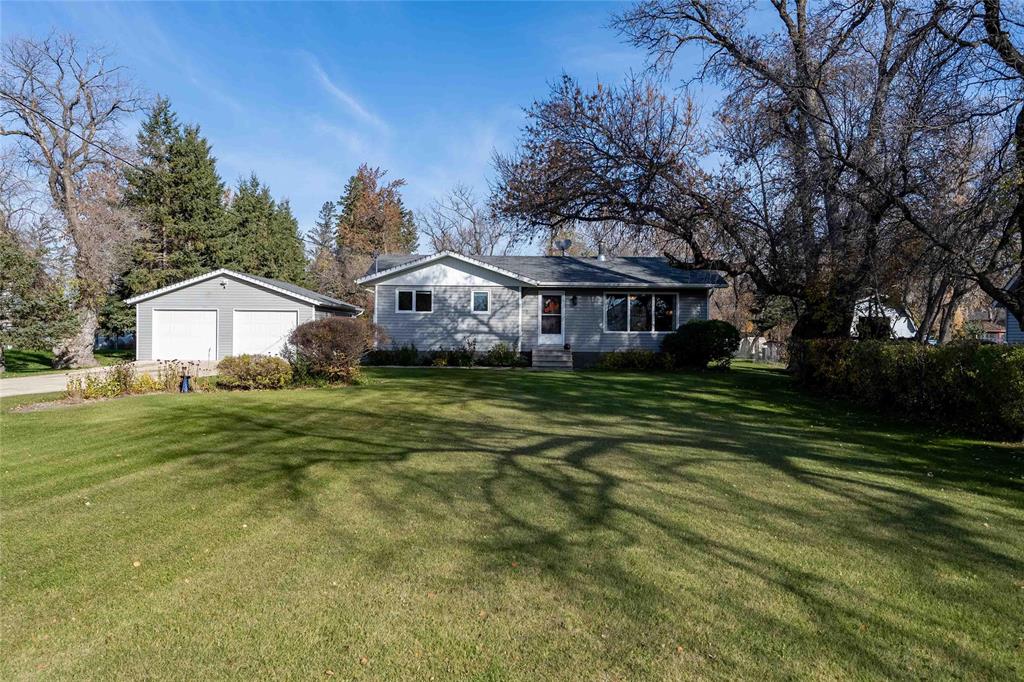
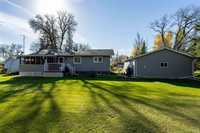
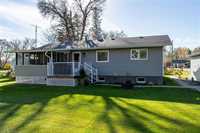
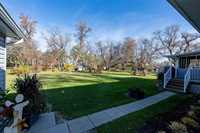
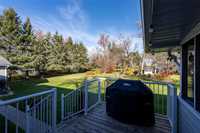
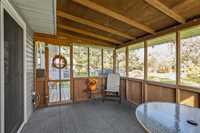
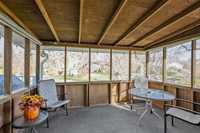
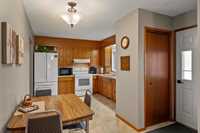
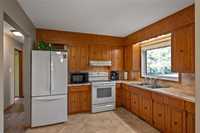
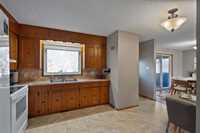
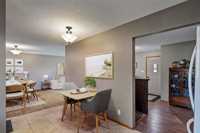
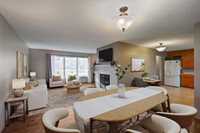
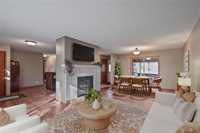
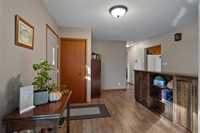
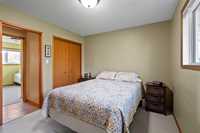
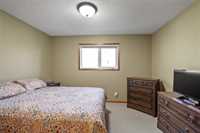
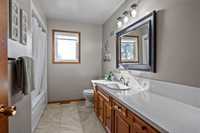
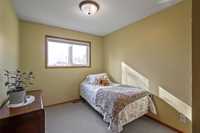
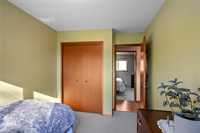
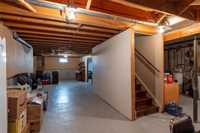
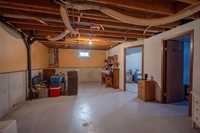
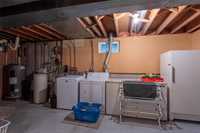
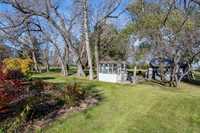
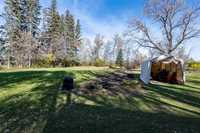
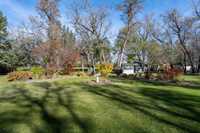
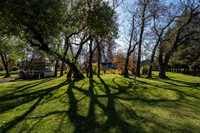
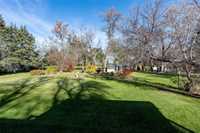
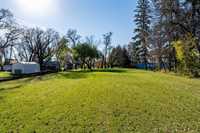
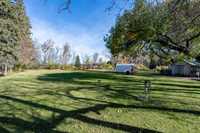
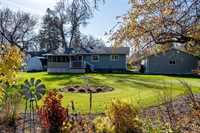
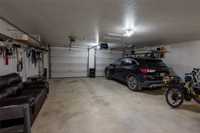
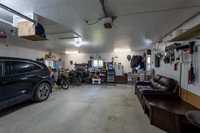
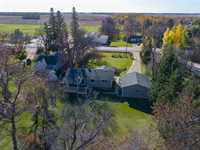
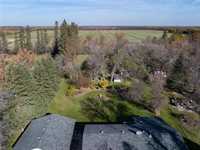
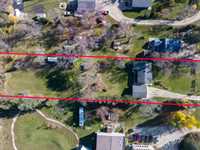
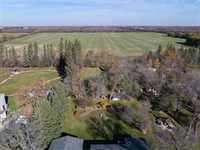
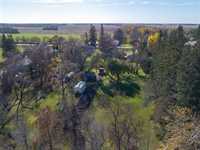
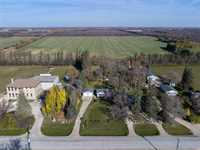
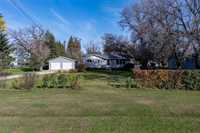
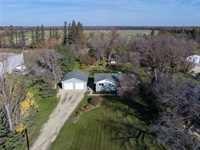
Immaculate Home & Property in the community of Argyle, situated on a beautiful 96'x450' lot in the heart of town. 1044 SF south facing bungalow....step inside to beautiful bright front Living Room w/gorgeous fireplace feature & onto the adjacent Dining area w/patio door providing access onto the rear facing 13x10 screened in veranda & 12x8 deck w/views of the mature & private backyard. A good size eat-in Kitchen features plenty oak cabinets, ample counter space, SS sink w/north facing window overlooking the rear yard. 2 Main floor BR's including spacious Primary w/north window & dbl closet space & newer flooring throughout the main level. Spacious 4 piece Bath w/recently updated (tub surround). Extending the living space even further a full partial finished basement w/generous size Rec room area, 3rd BR (window may not meet egress) & rough-in for 2nd Bath. Utility Room w/Laundry & lots of storage space. But there is more...Dbl Det 24x28 Insul/heated Garage along w/lots of additional room for parking on driveway. Ample green-space, perennial gardens & storage sheds. Awesome family home, located next to Argyle school & steps away from the prime meridian trail.
- Basement Development Partially Finished
- Bathrooms 1
- Bathrooms (Full) 1
- Bedrooms 3
- Building Type Bungalow
- Depth 450.00 ft
- Exterior Vinyl
- Fireplace Brick Facing
- Fireplace Fuel See remarks, Wood
- Floor Space 1044 sqft
- Frontage 96.00 ft
- Gross Taxes $2,534.58
- Land Size 1.00 acres
- Neighbourhood Argyle
- Property Type Residential, Single Family Detached
- Remodelled Flooring, Roof Coverings, Windows
- Rental Equipment None
- Tax Year 26
- Features
- Air Conditioning-Central
- Deck
- Hood Fan
- Main floor full bathroom
- No Pet Home
- No Smoking Home
- Smoke Detectors
- Sump Pump
- Goods Included
- Blinds
- Dryer
- Refrigerator
- Freezer
- Garage door opener
- Garage door opener remote(s)
- Microwave
- Storage Shed
- Stove
- Window Coverings
- Washer
- Water Softener
- Parking Type
- Double Detached
- Garage door opener
- Heated
- Insulated garage door
- Insulated
- Site Influences
- Landscape
- Landscaped deck
- Paved Street
- Playground Nearby
- Private Setting
- Private Yard
- Treed Lot
Rooms
| Level | Type | Dimensions |
|---|---|---|
| Main | Eat-In Kitchen | 9.92 ft x 17.75 ft |
| Living Room | 23.00 ft x 12.92 ft | |
| Four Piece Bath | 5.17 ft x 10.83 ft | |
| Primary Bedroom | 11.75 ft x 9.92 ft | |
| Bedroom | 9.58 ft x 8.25 ft | |
| Foyer | 15.08 ft x 12.25 ft | |
| Lower | Bedroom | 10.75 ft x 9.50 ft |
| Utility Room | 21.33 ft x 9.25 ft | |
| Other | 9.00 ft x 5.67 ft | |
| Recreation Room | 35.42 ft x 14.08 ft |