


Property Search
91 St Michael Rd, Winnipeg, R2M 2K8
MLS® Number 202625976
- $349,900
- 4
- 2
- Virtual Tour
- Additional Information
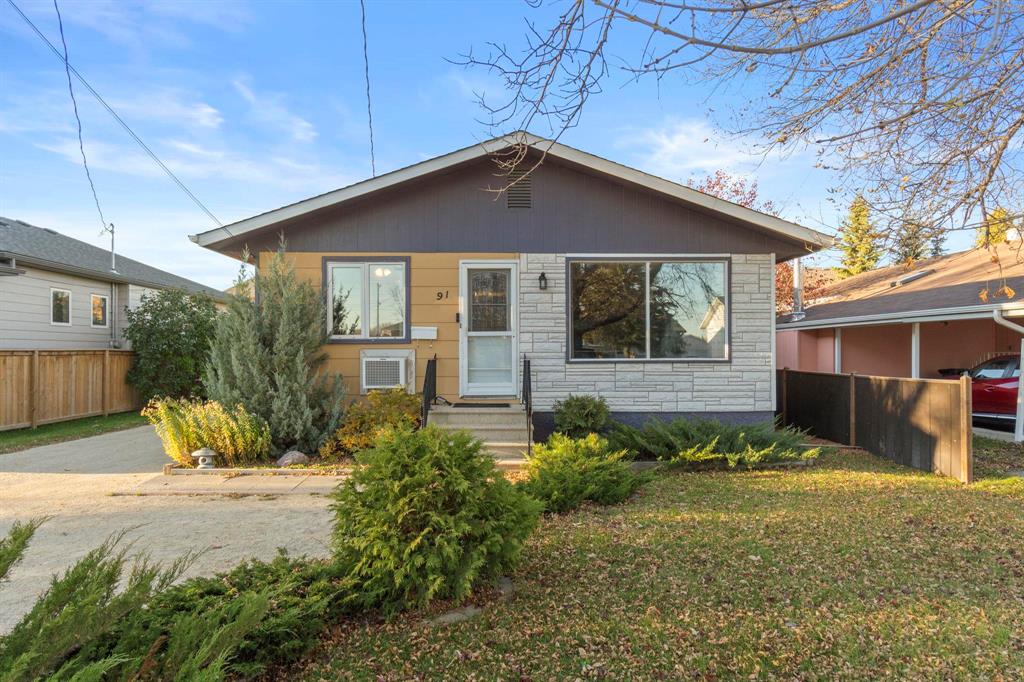
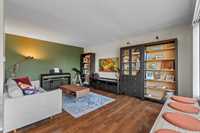
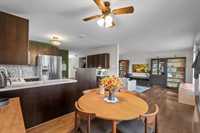
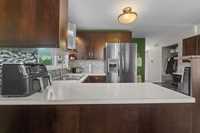
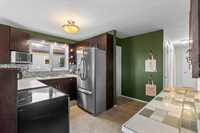
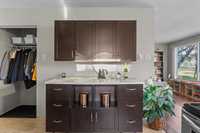
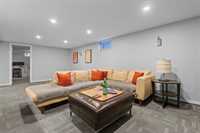
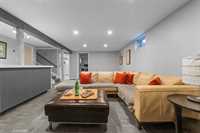
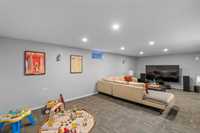
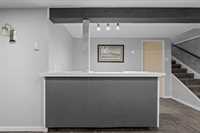
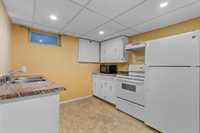
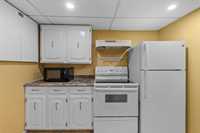
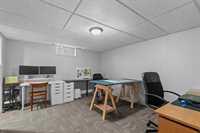
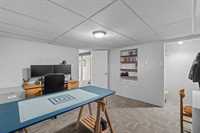
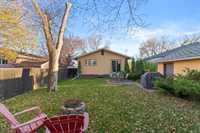
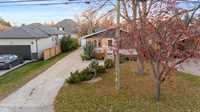
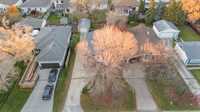
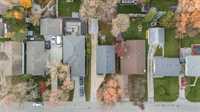
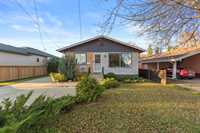
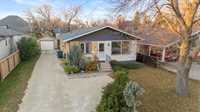
S/S Oct 27.Offers Nov 2nd. 91 This bungalow sits in St. Vital with room for a growing family, extended family, rental income or anyone who wants extra space downstairs. Huge south-facing windows across the front of the house fill both the living room & dining room with natural light all day long. The main floor also has 3 bedrooms & an updated kitchen with plenty of storage and counter space. The lower level adds a fourth bedroom, second kitchen, & second bath, a practical setup for in-laws, adult kids, a teenager who wants some independence, or guests who stay a while. The backyard is a real highlight, with space to garden, let the kids & the dog run, or relax outside with friends & family on long summer evenings. The location makes day-to-day life easy. St. Vital Centre is close by for shopping, groceries, & errands; the walking paths are right there for morning walks down to St. Vital Park with trails, open green space, tobogganing, & skating on the duck pond. If you’ve been looking for a bungalow with flexible space & great light in an established neighbourhood close to everything you need, this one is worth a look. *basement window may not meet egress.
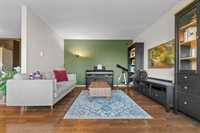
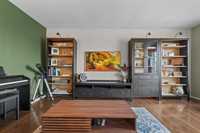
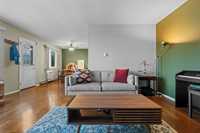
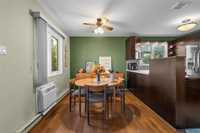
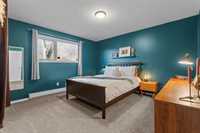
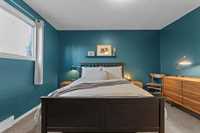
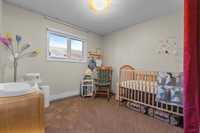
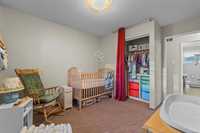
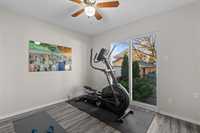
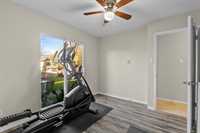
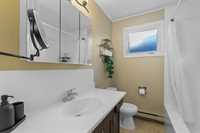
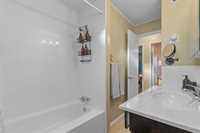
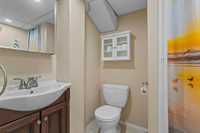
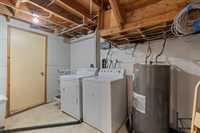
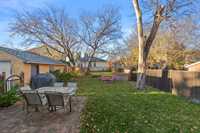
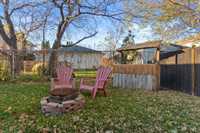


- Basement Development Fully Finished
- Bathrooms 2
- Bathrooms (Full) 2
- Bedrooms 4
- Building Type Bungalow
- Built In 1973
- Exterior Other-Remarks, Stucco, Wood Siding
- Floor Space 1066 sqft
- Frontage 50.00 ft
- Gross Taxes $4,736.22
- Neighbourhood Pulberry
- Property Type Residential, Single Family Detached
- Remodelled Flooring, Roof Coverings
- Rental Equipment None
- Tax Year 26
- Total Parking Spaces 6
- Features
- Air conditioning wall unit
- Main floor full bathroom
- No Smoking Home
- Goods Included
- Window/Portable A/C Unit
- Blinds
- Dryers - Two
- Dishwasher
- Refrigerator
- Garage door opener
- Garage door opener remote(s)
- Stoves - Two
- Window Coverings
- Washers - Two
- Parking Type
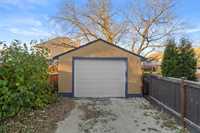
- Single Detached
- Garage door opener
- Site Influences
- Playground Nearby
- Shopping Nearby
- Public Transportation
Rooms
| Level | Type | Dimensions |
|---|---|---|
| Main | Living Room | 16.83 ft x 11.92 ft |
| Dining Room | 9.75 ft x 8.25 ft | |
| Kitchen | 7.92 ft x 13.08 ft | |
| Four Piece Bath | - | |
| Bedroom | 9.50 ft x 9.92 ft | |
| Bedroom | 10.75 ft x 9.92 ft | |
| Primary Bedroom | - | |
| Basement | Recreation Room | 11.75 ft x 25.25 ft |
| Other | 5.17 ft x 7.92 ft | |
| Laundry Room | 6.58 ft x 14.50 ft | |
| Bedroom | 13.42 ft x 11.83 ft | |
| Three Piece Bath | - | |
| Second Kitchen | 9.08 ft x 9.25 ft |