


Property Search
202 - 79 Swindon Way, Winnipeg, R3P 0X2
MLS® Number 202625957
- $289,000
- 2
- 2
- Virtual Tour
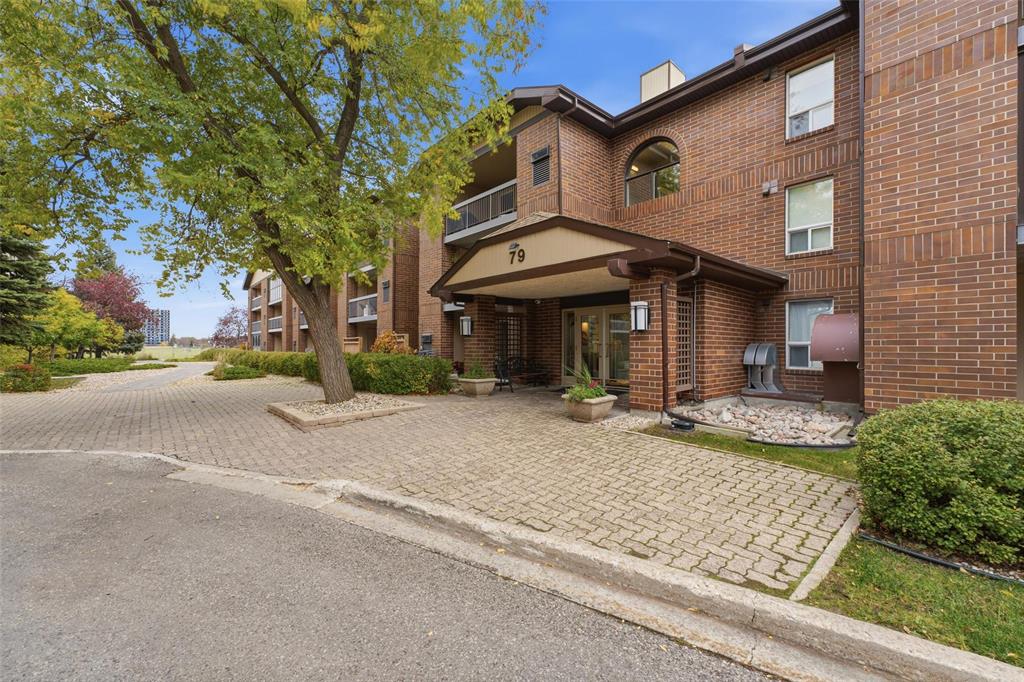
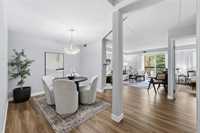
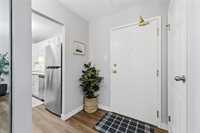
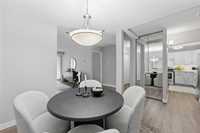
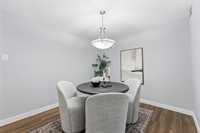
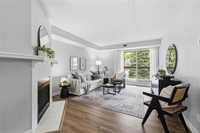
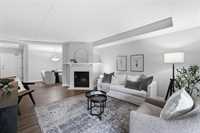
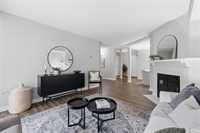
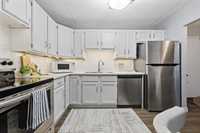
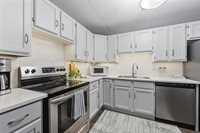
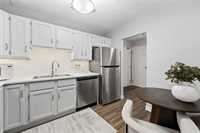
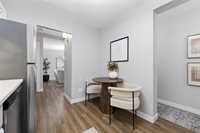
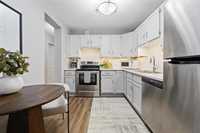
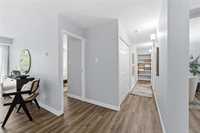
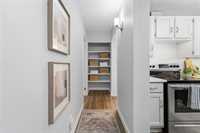
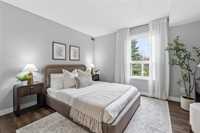
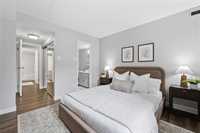
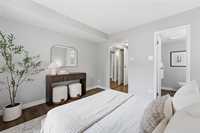
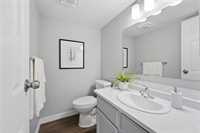
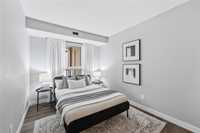
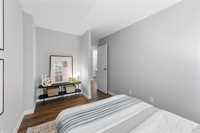
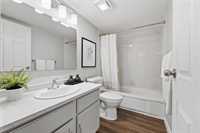
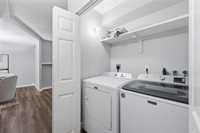
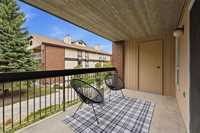
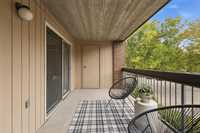
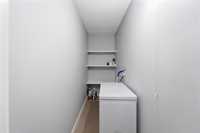
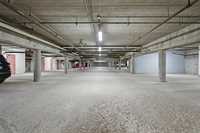
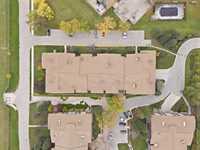
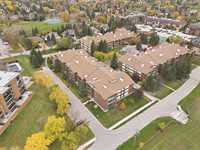
Quietly tucked away in a prime Tuxedo location, Park Terrace is a truly well built and well maintained complex. This immaculate 1070 sq ft unit offers 2 bedrooms and 1 & 1/2 bathrooms. Enter to a bright and open floor plan with a formal dining room open to the living room with fireplace and access to the covered balcony (with extra storage room). A well appointed eat-in kitchen with stainless steel appliances and plenty of storage. Two bedrooms including the primary with 2 double closets and a 2 pc en-suite. A 4 pc bathroom, in-suite laundry and a large storage room in the unit give you plenty of space for everything. This unit includes one underground parking stall. Recent updates include a Napoleon furnace and AC unit (2022), washer and dryer (2022), paint and more. With easy access to public transportation and a fabulous park right across the street this complex is a gem.
- Bathrooms 2
- Bathrooms (Full) 1
- Bathrooms (Partial) 1
- Bedrooms 2
- Building Type One Level
- Built In 1985
- Condo Fee $591.28 Monthly
- Exterior Brick & Siding, Stucco
- Fireplace Corner
- Fireplace Fuel Wood
- Floor Space 1070 sqft
- Gross Taxes $2,847.10
- Neighbourhood Tuxedo
- Property Type Condominium, Apartment
- Remodelled Flooring, Furnace
- Rental Equipment None
- Tax Year 2026
- Total Parking Spaces 1
- Amenities
- Cable TV
- Elevator
- Garage Door Opener
- In-Suite Laundry
- Visitor Parking
- Professional Management
- Security Entry
- Condo Fee Includes
- Cable TV
- Contribution to Reserve Fund
- Caretaker
- Hot Water
- Insurance-Common Area
- Landscaping/Snow Removal
- Management
- Water
- Features
- Air Conditioning-Central
- Balcony - One
- Concrete floors
- Goods Included
- Blinds
- Dryer
- Dishwasher
- Refrigerator
- Freezer
- Garage door opener remote(s)
- Microwave
- Stove
- Washer
- Parking Type
- Heated
- Underground
- Site Influences
- Cul-De-Sac
- Golf Nearby
- Playground Nearby
- Public Transportation
Rooms
| Level | Type | Dimensions |
|---|---|---|
| Main | Four Piece Bath | - |
| Two Piece Ensuite Bath | - | |
| Primary Bedroom | 11.58 ft x 10.75 ft | |
| Bedroom | 13.08 ft x 8.58 ft | |
| Dining Room | 9.75 ft x 9.17 ft | |
| Eat-In Kitchen | 10.92 ft x 8.42 ft | |
| Living Room | 13.67 ft x 12.50 ft | |
| Storage Room | 10.00 ft x 3.42 ft |