


Property Search
321 Kilbride Ave, Winnipeg, R2V 1A4
MLS® Number 202625948
- $214,900
- 3
- 1
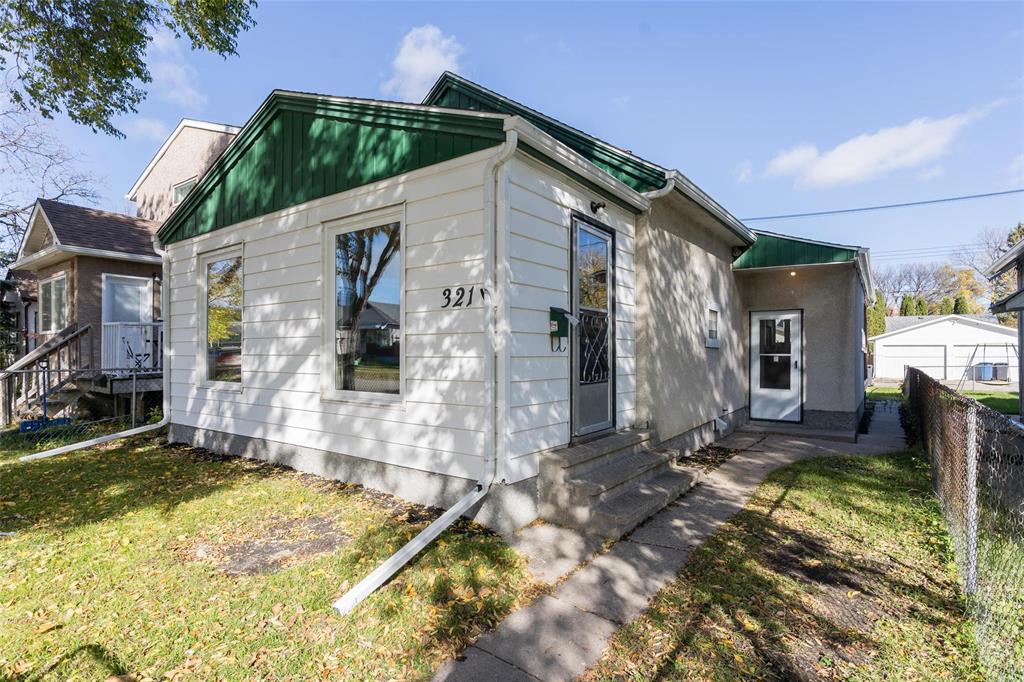
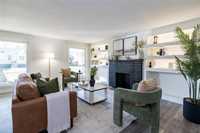
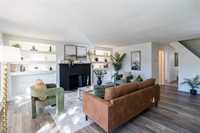
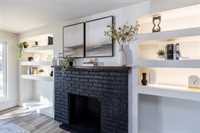
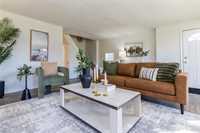
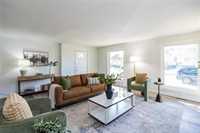
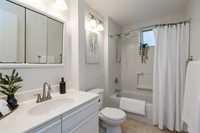
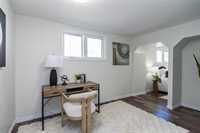
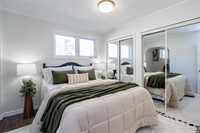
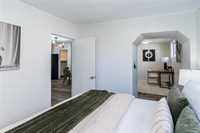
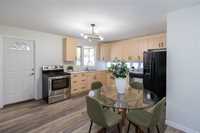
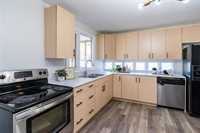
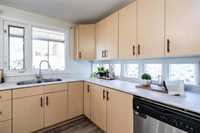
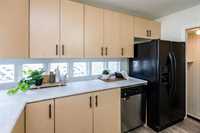
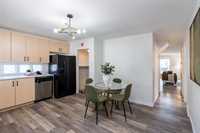
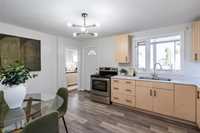
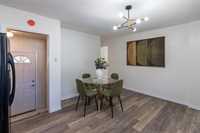
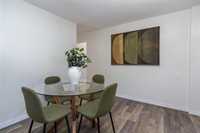
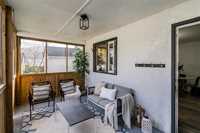
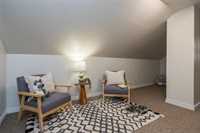
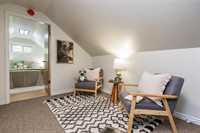
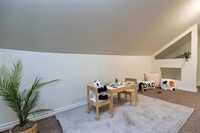
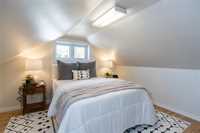
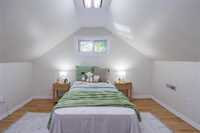
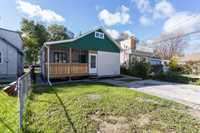
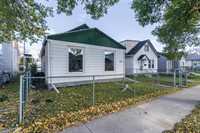
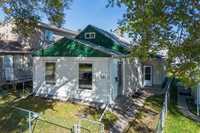
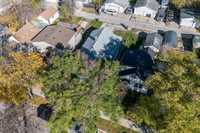
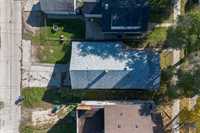
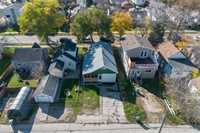
SS Oct. 17, OTP Oct. 26. Welcome home! This inviting 3-bdrm property offers a versatile layout with bonus spaces perfect for today’s busy families. The spacious living room features an ornamental fireplace and built-in shelving, creating a warm and welcoming place to relax. The eat-in kitchen offers custom Bodaq-wrapped countertops featuring antimicrobial properties. The entire home has been freshly painted, giving it a clean, refreshed feel. Upstairs, you’ll find two good-sized bedrooms and a bonus loft area between them—ideal for a kids’ hangout, reading nook, or study space. A bonus room off the primary provides even more flexibility for a home office, hobby room, or additional living space. Enjoy the back screened three-season porch, perfect for relaxing and entertaining. The backyard also offers room to build a garage. Conveniently located close to everyday amenities, this home combines functional living space with valuable updates, including a new roof in 2025, deck, soffit and fascia in 2022, fresh parging in 2026, and a new toilet. A great opportunity for families seeking space, flexibility, and convenience!
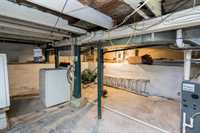
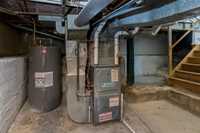
- Basement Development Unfinished
- Bathrooms 1
- Bathrooms (Full) 1
- Bedrooms 3
- Building Type One and a Half
- Built In 1912
- Depth 98.00 ft
- Exterior Stucco, Wood Siding
- Fireplace Brick Facing, Other - See remarks
- Fireplace Fuel See remarks
- Floor Space 1511 sqft
- Frontage 32.00 ft
- Gross Taxes $2,409.00
- Neighbourhood West Kildonan
- Property Type Residential, Single Family Detached
- Rental Equipment Hot Water Heater
- Tax Year 26
- Features
- Air Conditioning-Central
- High-Efficiency Furnace
- Main floor full bathroom
- No Smoking Home
- Porch
- Goods Included
- Dryer
- Dishwasher
- Refrigerator
- Stove
- Washer
- Parking Type
- Front & Rear Drive Access
- Parking Pad
- Site Influences
- Fenced
- Golf Nearby
- Playground Nearby
- Shopping Nearby
- Public Transportation
Rooms
| Level | Type | Dimensions |
|---|---|---|
| Main | Four Piece Bath | - |
| Primary Bedroom | 9.50 ft x 10.00 ft | |
| Eat-In Kitchen | 15.25 ft x 13.25 ft | |
| Living Room | 17.67 ft x 17.42 ft | |
| Other | 11.75 ft x 9.00 ft | |
| Upper | Bedroom | 11.00 ft x 11.00 ft |
| Bedroom | 11.00 ft x 11.00 ft | |
| Loft | 17.00 ft x 11.67 ft |