


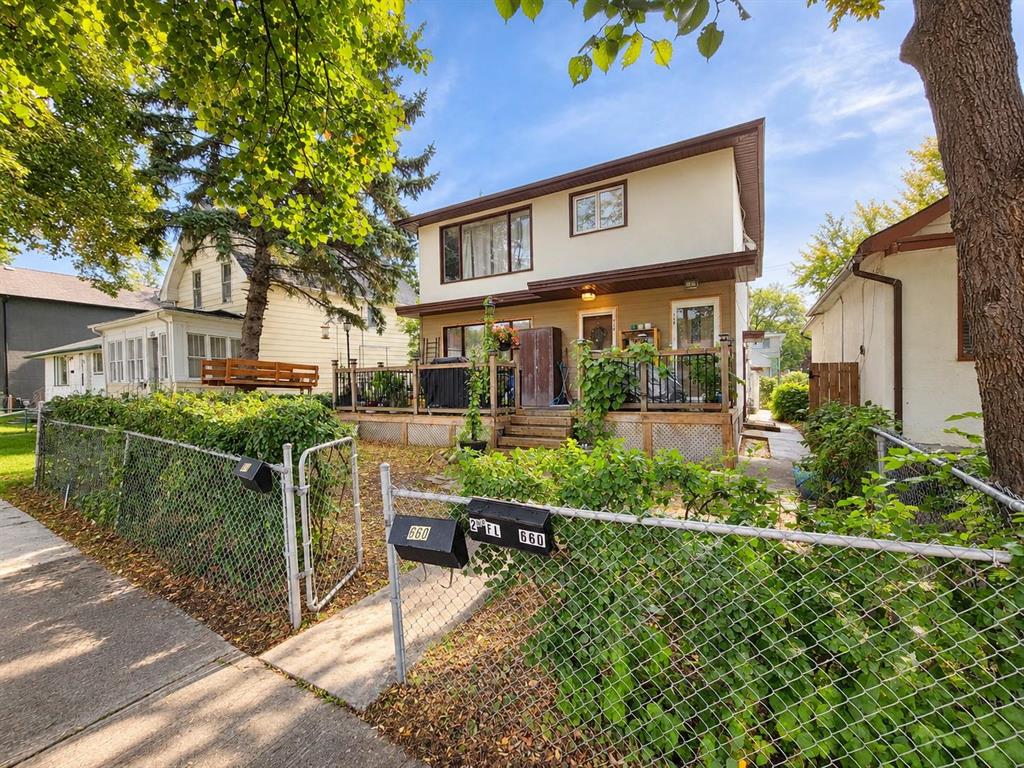
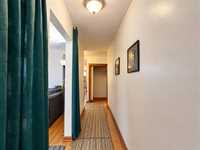
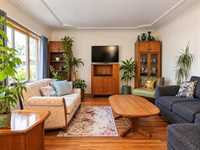
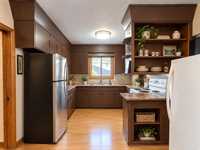
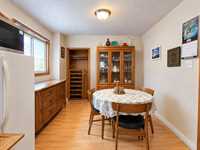
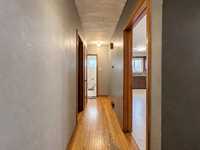
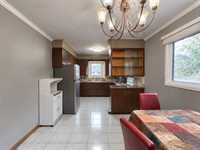
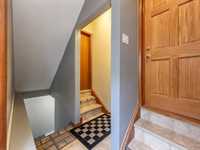
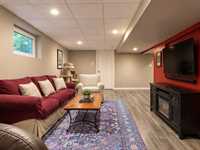
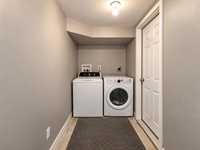
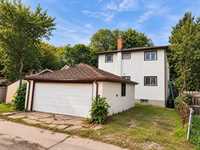
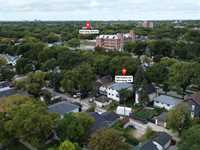
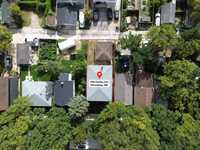
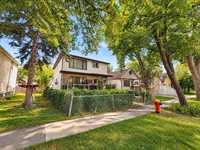
Showings 10/20_w_Offers 10/27. A DUPLEX with an in-law suite - stone's throw away from Pembina Hwy. 2 Bedrooms on the main floor, large living room with nice coved ceilings, spacious dining room, and kitchen. Currently 2 bedrooms upstairs, but it could be converted easily back to 3 bedrooms; oak hardwood floors in living rooms & bedrooms. Full finished basement in-law suite comes with an elegant kitchen, with maple cabinets, quartz counters, laminated flooring in the rec room, spacious bathroom, soundproofing ceiling insulation, & the shared laundry room area. Also, a double garage; many updates have been done here: shingles in 2020, 1 HWT replaced in 2023, the other HWT and furnace replaced in 2013, commercial washer replaced in 2021, and dryer in 2025, the exterior siding, spray foam insulation, and sump pump done in 2013 as well. This property has 2 H/E furnaces, 2 hot water tanks, and 2 hydro/gas meters. Superb location within walking distance to Little Italy-Corydon Ave, 1/2 block to Pembina Hwy, offering convenience to public transportation, many restaurants, and shopping; this is a great rental area. Take it as your first home and live mortgage-free, or add it to your current rental portfolio.
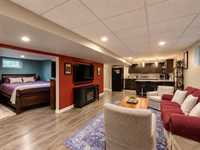
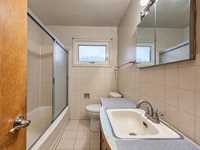
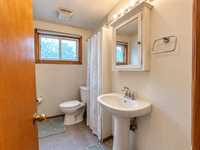
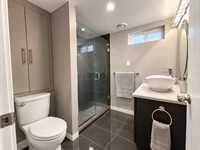
- Basement Development Fully Finished
- Bathrooms 3
- Bathrooms (Full) 3
- Bedrooms 4
- Building Type Two Storey
- Built In 1961
- Depth 100.00 ft
- Exterior Brick, Other-Remarks, Stucco
- Floor Space 2160 sqft
- Frontage 35.00 ft
- Gross Taxes $7,815.27
- Neighbourhood Crescentwood
- Property Type Residential, Duplex
- Remodelled Electrical, Insulation, Other remarks, Plumbing
- Rental Equipment None
- Tax Year 26
- Total Parking Spaces 3
- Features
- High-Efficiency Furnace
- No Smoking Home
- In-Law Suite
- Sump Pump
- Goods Included
- Fridges - Two
- Garage door opener
- Parking Type
- Double Detached
- Parking Pad
- Plug-In
- Site Influences
- Golf Nearby
- Playground Nearby
- Public Swimming Pool
- Shopping Nearby
- Public Transportation
Rooms
| Level | Type | Dimensions |
|---|---|---|
| Main | Eat-In Kitchen | 18.25 ft x 10.25 ft |
| Family Room | 15.50 ft x 13.50 ft | |
| Primary Bedroom | 12.58 ft x 10.33 ft | |
| Bedroom | 11.33 ft x 9.33 ft | |
| Four Piece Bath | - | |
| Upper | Eat-In Kitchen | 18.25 ft x 10.25 ft |
| Family Room | 14.25 ft x 12.25 ft | |
| Primary Bedroom | 11.08 ft x 9.75 ft | |
| Bedroom | 11.25 ft x 9.50 ft | |
| Four Piece Bath | - | |
| Lower | Kitchen | 11.25 ft x 10.33 ft |
| Great Room | 15.25 ft x 12.50 ft | |
| Three Piece Bath | - | |
| Laundry Room | 10.25 ft x 9.25 ft | |
| Storage Room | 9.33 ft x 725.00 ft |